Skip main navigation
Off market
  • $478,100

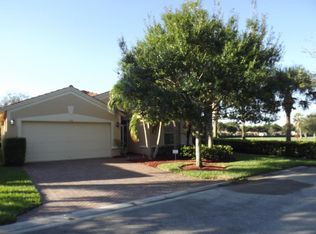
    5366 Vernio Ln, Boynton Beach, FL 33437

    3beds
    1,871sqft
    SingleFamily
    Built in 2004
    5,771 Square Feet Lot
    $478,100 Zestimate®
    $256/sqft
    $3,159 Estimated rent

    Home value

    $478,100

    $445,000 - $512,000

    $3,159/mo

    Zestimate® history
    Loading
    Loading...

    Owner options

    List your home for rent

    $3,159/mo

    Rent Zestimate®

    Find your next renter with Zillow Rental Manager. Plus, with online applications, you can quickly screen prospective tenants – for free.

    Learn more

    $3,159/mo

    Rent Zestimate®

    Refinance and save

    $3,767/mo

    Est. payment

    Refinancing to a lower rate could help reduce your monthly payments and save thousands over the life of the loan.

    See today's rates

    $3,767/mo

    Est. payment

    Explore your selling options

    Work with a Zillow partner agent

    Leverage their expertise and Zillow's premium Showcase listings to get your home seen by more buyers.

    Get started

    List with your own agent

    Get your home in front of millions of buyers by listing it on Zillow.

    Learn how to do it

    Sell it yourself

    Take full control of how buyers see your home on Zillow by listing For Sale by Owner (FSBO).

    List your home

    What's special

    Rarely available Riveria Model in beautiful Tuscany Bay, an Active Adult Community. Immaculate and ligthly lived in. The Cathedral Ceilings create a volume of openness throughout the living areas, including the Great Room, Dining Room and Kitchen. Kitchen has 42'' Cabinets and a pantry with a cozy but spacious breakfast area. Separate Laundry room and a Utility Sink in garage. Mst. Bath has double sink vanities with upgraded cabinets and a separate roman tub and shower. Master Bdr. has 2 walk in closets and a linen closet. 18x18 ceramic tile throughout home except Mst. Bdr. and Guest Bdr. Planter shelves throughout the home add to the open design of this home. Covered Patio w/huge patio extension (624 sq. ft.) creates a beautiful view of a very private yard. Rheem A/C 8/2013. No popcorn.

    This property is off market, which means it's not currently listed for sale or rent on Zillow. This may be different from what's available on other websites or public sources.

    Facts & features

    Interior

    Bedrooms & bathrooms
    • Bedrooms: 3
    • Bathrooms: 2
    • Full bathrooms: 2
    Heating
    • Forced air, Electric
    Cooling
    • Central
    Appliances
    • Included: Dishwasher, Dryer, Garbage disposal
    • Laundry: Inside, Laundry Tub
    Features
    • Pantry, Walk-In Closet(s), Entrance Foyer, Den/Office, Split Bedroom, Volume Ceiling, Roman Tub, Family, Ctdrl/Vault Ceilings, Convertible Bedroom
    • Flooring: Tile, Carpet
    • Windows: Storm Shutters, Blinds, Shutters, Verticals, Single Hung Metal
    Interior area
    • Total interior livable area: 1,871 sqft

    Property

    Parking
    • Total spaces: 2
    • Parking features: Garage - Attached
    Features
    • Patio & porch: Covered Patio, Screened Patio
    • Exterior features: Cement / Concrete
    • Waterfront features: Canal Width 1 - 80
    Lot
    • Size: 5,771 sqft
    • Features: Zero Lot Line, Auto Sprinkler, < 1/4 Acre, West of US-1, Zoned Sprinkler
    Details
    • Parcel number: 00424602250000940
    • Zoning: PUD
    • Special conditions: Sold As-Is, Deed Restrictions

    Construction

    Type & style
    • Home type: SingleFamily
    • Architectural style: Mediterranean
    Materials
    • masonry
    • Roof: Tile
    Condition
    • Resale
    • Year built: 2004
    Details
    • Builder model: Riveria

    Utilities & green energy

    • Sewer: Public Sewer
    • Water: Public, Lake Worth Drain Dis
    • Utilities for property: Electricity Connected, Cable Connected

    Community & neighborhood

    Security
    • Security features: Smoke Detector(s), Gated with Guard, Security System Owned
    Location
    • Region: Boynton Beach

    HOA & financial

    HOA
    • Has HOA: Yes
    • HOA fee: $469 monthly
    • Services included: Maintenance Grounds, Cable TV, Security, Electricity, Reserve Funds, Management Fees, Pool Service, Manager, Common Areas, Insurance-Bldg, Common R.E. Tax, Recrtnal Facility, A/C Maintenance, Legal/Accounting, Insurance-Interior

    Other

    Other facts
    • ViewYN: true
    • Sewer: Public Sewer
    • WaterSource: Public, Lake Worth Drain Dis
    • Flooring: Carpet, Ceramic Tile
    • RoadSurfaceType: Paved
    • Appliances: Dishwasher, Refrigerator, Disposal, Dryer, Microwave, Washer, Cooktop, Electric Range, Ice Maker, Electric Water Heater
    • AssociationYN: true
    • Heating: Electric, Central
    • GarageYN: true
    • AttachedGarageYN: true
    • SpaYN: true
    • Zoning: PUD
    • HeatingYN: true
    • Utilities: Electricity Connected, Cable Connected
    • CoolingYN: true
    • CommunityFeatures: Pool, Tennis Court(s), Clubhouse, Shuffleboard, Sauna, Game Room, Fitness Center, Sidewalks, Community Room, Street Lights, Lobby, Manager on Site, Billiards, Bocce Ball, No Membership Avail, Spa-Hot Tub, Pickleball, Internet Included
    • AssociationFeeIncludes: Maintenance Grounds, Cable TV, Security, Electricity, Reserve Funds, Management Fees, Pool Service, Manager, Common Areas, Insurance-Bldg, Common R.E. Tax, Recrtnal Facility, A/C Maintenance, Legal/Accounting, Insurance-Interior
    • Furnished: Unfurnished
    • ConstructionMaterials: Block, Concrete
    • LotFeatures: Zero Lot Line, Auto Sprinkler, < 1/4 Acre, West of US-1, Zoned Sprinkler
    • ArchitecturalStyle: Mediterranean
    • SeniorCommunityYN: true
    • InteriorFeatures: Pantry, Walk-In Closet(s), Entrance Foyer, Den/Office, Split Bedroom, Volume Ceiling, Roman Tub, Family, Ctdrl/Vault Ceilings, Convertible Bedroom
    • ElectricOnPropertyYN: True
    • ParkingFeatures: Driveway, 2+ Spaces, Vehicle Restrictions, Garage - Attached, Auto Garage Open, Commercial Vehicles Prohibited
    • CoveredSpaces: 2
    • RoadFrontageType: Private Road
    • Cooling: Central Air, Electric, Paddle Fans
    • View: Canal, Garden
    • LivingAreaSource: tax rolls
    • PatioAndPorchFeatures: Covered Patio, Screened Patio
    • SecurityFeatures: Smoke Detector(s), Gated with Guard, Security System Owned
    • WindowFeatures: Storm Shutters, Blinds, Shutters, Verticals, Single Hung Metal
    • LaundryFeatures: Inside, Laundry Tub
    • Roof: Concrete Tile, S-Tile
    • RoomMasterBathroomFeatures: Separate Shower, Dual Sinks, Separate Tub
    • Inclusions: Refrigerator, Smoke Detector, Dryer, Washer, Dishwasher, Disposal, Microwave, cooktop, ice maker, Auto Garage Open, Range - Electric, Water Heater - Elec, Storm Shutters
    • RoomLivingRoomFeatures: Family, Laundry-Inside, Den/Office, Convertible Bedroom
    • PropertyCondition: Resale
    • WaterfrontFeatures: Canal Width 1 - 80
    • PetsAllowed: Restricted
    • RoomDiningRoomFeatures: Breakfast Area, Dining Family
    • SpecialListingConditions: Sold As-Is, Deed Restrictions
    • BuilderModel: Riveria
    • MlsStatus: Active
    • Road surface type: Paved

    Price history

    DateEventPrice
    9/4/2020Sold$343,000-4.7%$183/sqft
    Source: BeachesMLS #R10593328 Report a problem
    7/31/2020Pending sale$359,900$192/sqft
    Source: Keller Williams Realty Services #RX-10593328 Report a problem
    5/24/2020Price change$359,900-5.3%$192/sqft
    Source: Keller Williams Realty Services #RX-10593328 Report a problem
    1/18/2020Listed for sale$379,900+46.1%$203/sqft
    Source: Keller Williams Realty Services #RX-10593328 Report a problem
    3/12/2008Sold$260,000+2.1%$139/sqft
    Source: Public Record Report a problem
    3/8/2004Sold$254,622$136/sqft
    Source: Public Record Report a problem

    Public tax history

    YearProperty taxesTax assessment
    2025$6,844 +1.5%$432,992 +1.4%
    2024$6,746 -1.2%$427,199 -0.6%
    2023$6,830 +12.7%$429,693 +38.7%
    2022$6,058 +14.4%$309,846 +10%
    2021$5,296 -0.9%$281,678 0%
    2020$5,344 +7.6%$281,769 +10%
    2019$4,965 $256,154 +10%
    2018$4,965 +12.8%$232,867 -7.7%
    2017$4,401 -8%$252,241 +3.9%
    2016$4,782 -0.4%$242,838 +10%
    2015$4,800 +14.3%$220,762 +12%
    2014$4,200 +12.3%$197,094 +10%
    2013$3,739 -1.2%$179,176
    2012$3,785 -2%$179,176
    2011$3,863 -3.1%$179,176 -2.8%
    2010$3,986 -5.4%$184,326 -9.9%
    2009$4,215 +9.6%$204,676 -17.6%
    2008$3,844 -3.7%$248,434 +0.5%
    2007$3,991 -6.1%$247,231 +2.5%
    2006$4,250 $241,201 +3%
    2005-- $234,176 +588.8%
    2004$353 +967.4%$34,000
    2003$33 -92.6%$34,000 +61.9%
    2002$446 $21,000

    Find assessor info on the county website

    Neighborhood: 33437

    Nearby schools

    GreatSchools rating
    Schools provided by the listing agent
    • Elementary: Hagen Road Elementary School
    • Middle: Carver Middle School
    • High: Atlantic High School

    Source: The MLS. This data may not be complete. We recommend contacting the local school district to confirm school assignments for this home.

    Get a cash offer in 3 minutes
    Find out how much your home could sell for in as little as 3 minutes with a no-obligation cash offer.
    Estimated market value
    $478,100
    Get a cash offer in 3 minutes
    Find out how much your home could sell for in as little as 3 minutes with a no-obligation cash offer.
    Estimated market value
    $478,100