Oneonta- Located on the corner of HWY 231 and Alabama Ave this all brick home is a must see. The minute you pull up you are greeted with a large oversized lot, over half an acre, lots of mature beautiful plants and trees, a long driveway and an alley access. Walking up to the front door you step on a large covered patio. Opening the front door you are introduced to beautiful refinished hardwood floors, new flooring and fresh paint. The home has a large family room with a beautiful brick fireplace and built ins. The kitchen has ample storage and an island. There is a laundry room with cabinets and lots of storage too. The bedrooms are a great size. The sunroom is heated and cooled and makes a great spot for that morning coffee. This house truly is one that is worth you checking out. Seller will consider Owner financing.
For sale
Price cut: $10K (8/17)
$319,900
53660 Us Highway 231 S, Oneonta, AL 35121
3beds
2,022sqft
Single Family Residence
Built in 1962
0.6 Acres Lot
$-- Zestimate®
$158/sqft
$-- HOA
What's special
Beautiful refinished hardwood floorsAll brick homeLarge covered patioLarge family room
- 357 days
- 305
- 7
Zillow last checked:
Listing updated:
Listed by:
Shannon Longshore CELL:(205)790-0024,
EXP Realty LLC,
Nancy Malcolm 205-353-8054,
EXP Realty LLC
Source: GALMLS,MLS#: 21431630
Facts & features
Interior
Bedrooms & bathrooms
- Bedrooms: 3
- Bathrooms: 2
- Full bathrooms: 2
Rooms
- Room types: Bedroom, Den/Family (ROOM), Bathroom
Bedroom 1
- Level: First
Bedroom 2
- Level: First
Bedroom 3
- Level: First
Bathroom 1
- Level: First
Family room
- Level: First
Kitchen
- Features: Laminate Counters, Eat-in Kitchen, Pantry
Basement
- Area: 0
Heating
- Central
Cooling
- Central Air
Appliances
- Included: Electric Cooktop, Electric Oven, Refrigerator, Electric Water Heater
- Laundry: Electric Dryer Hookup, Washer Hookup, Main Level, Laundry Room, Yes
Features
- None, Linen Closet, Separate Shower
- Flooring: Hardwood, Laminate
- Basement: Crawl Space
- Attic: Other,Yes
- Number of fireplaces: 1
- Fireplace features: Masonry, Den, Wood Burning
Interior area
- Total interior livable area: 2,022 sqft
- Finished area above ground: 2,022
- Finished area below ground: 0
Video & virtual tour
Property
Parking
- Total spaces: 2
- Parking features: Driveway
- Carport spaces: 2
- Has uncovered spaces: Yes
Features
- Levels: One
- Stories: 1
- Patio & porch: Covered, Patio, Porch
- Pool features: None
- Has view: Yes
- View description: None
- Waterfront features: No
Lot
- Size: 0.6 Acres
Details
- Additional structures: Storage
- Parcel number: 1903052001019.000
- Special conditions: N/A
Construction
Type & style
- Home type: SingleFamily
- Property subtype: Single Family Residence
Materials
- Brick
Condition
- Year built: 1962
Utilities & green energy
- Water: Public
- Utilities for property: Sewer Connected
Community & HOA
Community
- Subdivision: Eastwood
Location
- Region: Oneonta
Financial & listing details
- Price per square foot: $158/sqft
- Price range: $319.9K - $319.9K
- Date on market: 9/18/2025
Estimated market value
Not available
Estimated sales range
Not available
Not available
Price history
| Date | Event | Price |
|---|---|---|
| 8/17/2026 | Price change | $319,900-3%$158/sqft |
Source:  GALMLS #21431630 Report a problem GALMLS #21431630 Report a problem | ||
| 2/28/2026 | Price change | $329,900-5.7%$163/sqft |
Source: GALMLS #21431630 Report a problem | ||
| 9/18/2025 | Listed for sale | $349,900+25%$173/sqft |
Source: GALMLS #21431630 Report a problem | ||
| 7/10/2025 | Sold | $280,000-6.4%$138/sqft |
Source: GALMLS #21420966 Report a problem | ||
| 6/17/2025 | Pending sale | $299,000$148/sqft |
Source: GALMLS #21420966 Report a problem | ||
| 6/4/2025 | Listed for sale | $299,000$148/sqft |
Source: GALMLS #21420966 Report a problem | ||
Public tax history
Tax history is unavailable.
Monthly payment
Est. payment
Payment breakdown
Explore the cost of this home by adjusting the details. Changes won't be saved.Climate risks
Neighborhood: 35121
Nearby schools
Schools provided by the listing agent
- Elementary: Oneonta
- Middle: Oneonta
- High: Oneonta
Source: GALMLS. This data may not be complete. We recommend contacting the local school district to confirm school assignments for this home.
Similar homes

- $300,0003 bd3 ba2k sqft908 Ransome Dr, Oneonta, AL 35121For Sale
 MLS ID #21461843, Shannon Longshore, EXP Realty LLC. GALMLS
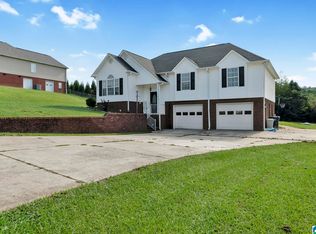
 - $330,0003 bd2 ba2k sqft1030 Alabama Ave, Oneonta, AL 35121For Sale
 MLS ID #21460319, Kathy Glaze, Keller Williams Realty Blount. GALMLS
 - $275,0003 bd2 ba2k sqft217 Washington Ave W, Oneonta, AL 35121For Sale
 MLS ID #21927677, Maximus Brandon. ValleyMLS
 - $379,9003 bd3 ba2.4k sqftGonetspeed And Verizon, Oneonta, AL 35121For Sale
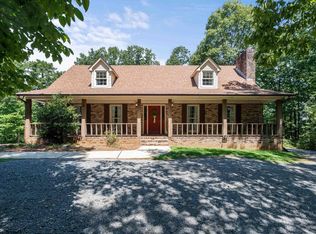 MLS ID #21463340, Jessica Sutherland, RE/MAX Realty Brokers. GALMLS
 - $259,0003 bd2 ba1.7k sqftGonetspeed, Oneonta, AL 35121For SaleMLS ID #21463380, Monica Moorer, HomeRiver Group, LLC. GALMLS
- $245,0004 bd2 ba2k sqftGonetspeed, Oneonta, AL 35121For SaleMLS ID #21457345, Melinda Anderton, Keller Williams Realty Blount. GALMLS
- $359,0004 bd3 ba2.7k sqftGonetspeed, Oneonta, AL 35121For SaleMLS ID #21449883, Melinda Anderton, Keller Williams Realty Blount. GALMLS
- $298,0003 bd2 ba1.8k sqftGo Net Speed, Oneonta, AL 35121For SaleMLS ID #21461760, Candi Bresnahan, Keller Williams Realty Blount. GALMLS
- $208,0003 bd1 ba1.7k sqftGonet - Fiber, Oneonta, AL 35121For SaleMLS ID #21445623, Lana McAlpin, RealtySouth-Oneonta/Blount Co. GALMLS
- $199,9003 bd2 ba1.3k sqft5 Crestwood Dr, Oneonta, AL 35121For SaleMLS ID #21460929, Shannon Longshore, EXP Realty LLC. GALMLS
- $249,0003 bd2 ba2.9k sqftGonetspeed, Oneonta, AL 35121For SaleMLS ID #21445030, Melinda Anderton, Keller Williams Realty Blount. GALMLS
- $375,0003 bd3 ba1.8k sqftAt&t, Gonetspeed, Oneonta, AL 35121For SaleMLS ID #21436735, Jennifer Walker, Black Diamond Properties, LLC. GALMLS
- $229,9003 bd2 ba1.9k sqft215 Oak Ridge Dr, Oneonta, AL 35121For SaleMLS ID #21454882, Bridgett Glasgow, ERA King Real Estate Vestavia. GALMLS
- $295,0003 bd3 ba2.2k sqft83 Park Ave, Springville, AL 35146For SaleMLS ID #21464374, Stacey Duncan, EXIT Legacy Realty. GALMLS
- $325,0003 bd3 ba2.4k sqftAt&t, Hayden, AL 35079For SaleMLS ID #21422153, Kristie Allred, Keller Williams Metro North. GALMLS
- $260,0003 bd2 ba2.1k sqft25 Sunset Blvd, Oneonta, AL 35121For SaleMLS ID #21463196, Rachael Webb, Keller Williams. GALMLS
- $219,0003 bd2 ba1.5k sqft8 Fieldview Dr, Oneonta, AL 35121For SaleMLS ID #21420259, Shannon Longshore, EXP Realty LLC. GALMLS
- $449,9004 bd4 ba2.7k sqftGo Net Speed, Oneonta, AL 35121For SaleMLS ID #21455279, Rachel Moody, Keller Williams Realty Blount. GALMLS
