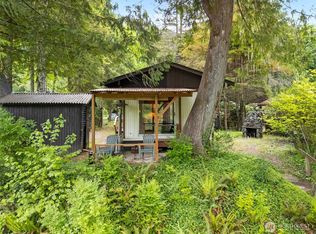
Escape to your private cabin oasis nestled in the wild and scenic Sauk River Valley. This charming 1-bedroom, 1-bathroom standalone residence offers 556 square feet of finished living space on a generous 0.45-acre level lot. Built in 1980 and tastefully renovated, the interior features classic cabin-style craftsmanship with a spacious loft offering additional sleeping accommodations, vaulted ceilings, and ceramic tile flooring. Enjoy modern conveniences such as on-demand hot water, a wood stove with a newer chimney liner, and double-pane windows. Step outside to the large covered patio, perfect for relaxing, entertaining, or enjoying the peaceful surroundings-then store all your outdoor gear in the storage shed and gather around the fire pit. This property serves as the perfect launchpad for premier outdoor recreation, including native steelhead fishing, eagle watching, and river rafting, all while sitting just two hours from the Methow Valley.
Active
Listed by: Keller Williams Western Realty • Stacy LaCount
$275,000
53665 White Falls Court, Concrete, WA 98237
1beds
556sqft
Single Family Residence
Built in 1980
0.45 Acres Lot
$269,800 Zestimate®
$495/sqft
$-- HOA
What's special
Tastefully renovatedCeramic tile flooringDouble-pane windowsClassic cabin-style craftsmanshipVaulted ceilingsOn-demand hot waterStorage shed
- 22 days |
- 2,107 |
- 226 |
Likely to sell faster than
Zillow last checked:
Listing updated:
Listed by:
Stacy LaCount,
Keller Williams Western Realty,
Nicole Kittrell,
Keller Williams Western Realty
Source: NWMLS as distributed by MLS GRID,MLS#: 2547651
Facts & features
Interior
Bedrooms & bathrooms
- Bedrooms: 1
- Bathrooms: 1
- Full bathrooms: 1
- Main level bathrooms: 1
- Main level bedrooms: 1
Primary bedroom
- Level: Main
Bathroom full
- Level: Main
Entry hall
- Level: Main
Kitchen with eating space
- Level: Main
Living room
- Level: Main
Heating
- Fireplace, Fireplace Insert, Wall Furnace, Electric, Wood
Cooling
- None
Appliances
- Included: Dishwasher, Microwave, Refrigerator, Stove(s)/Range(s), Washer, Dishwasher(s), Microwave(s), Refrigerator(s), Washer(s), Water Heater: Electric On-Demand, Water Heater Location: Closet
Features
- Ceiling Fan(s), Loft
- Flooring: Ceramic Tile, Laminate, Slate, Carpet
- Windows: Dbl Pane/Storm Window
- Basement: None
- Number of fireplaces: 1
- Fireplace features: Wood Burning, Main Level: 1, Fireplace
Interior area
- Total structure area: 556
- Total interior livable area: 556 sqft
Property
Parking
- Parking features: Driveway, Off Street, RV Parking
Features
- Levels: One
- Stories: 1
- Entry location: Main
- Patio & porch: Ceiling Fan(s), Dbl Pane/Storm Window, Fireplace, Loft, Vaulted Ceiling(s), Water Heater, Wet Bar
- Has view: Yes
- View description: River, Territorial
- Has water view: Yes
- Water view: River
- Waterfront features: River
Lot
- Size: 0.45 Acres
- Features: Dead End Street, Cable TV, Fenced-Fully, High Speed Internet, Patio, RV Parking
- Topography: Level
- Residential vegetation: Garden Space
Details
- Parcel number: P70323
- Special conditions: Standard
Construction
Type & style
- Home type: SingleFamily
- Architectural style: 1 Story
- Property subtype: Single Family Residence
Materials
- Metal/Vinyl, Wood Siding
- Foundation: Poured Concrete, Slab
- Roof: Composition
Condition
- Year built: 1980
Utilities & green energy
- Electric: Company: Puget Sound Energy
- Sewer: Septic Tank, Company: N/A - Septic
- Water: Community, Company: Community
Community & HOA
Community
- Subdivision: Rockport
Location
- Region: Concrete
Financial & listing details
- Price per square foot: $495/sqft
- Tax assessed value: $132,700
- Annual tax amount: $1,968
- Date on market: 6/29/2026
- Cumulative days on market: 24 days
- Listing terms: Conventional
- Inclusions: Dishwasher(s), Microwave(s), Refrigerator(s), Stove(s)/Range(s), Washer(s)
Estimated market value
$269,800
$256,000 - $283,000
$1,391/mo
Price history
| Date | Event | Price |
|---|---|---|
| 6/30/2026 | Listed for sale | $275,000+72%$495/sqft |
Source:  NWMLS as distributed by MLS GRID #2547651 Report a problem NWMLS as distributed by MLS GRID #2547651 Report a problem | ||
| 5/15/2020 | Listing removed | $159,900$288/sqft |
Source: Keller Williams Realty Bellingham #1590392 Report a problem | ||
| 4/30/2020 | Listed for sale | $159,900$288/sqft |
Source: Keller Williams Realty Bellingham #1590392 Report a problem | ||
| 4/22/2020 | Pending sale | $159,900$288/sqft |
Source: Keller Williams Realty Bellingham #1590392 Report a problem | ||
| 4/17/2020 | Listed for sale | $159,900+61.7%$288/sqft |
Source: Keller Williams Realty Bellingham #1590392 Report a problem | ||
| 8/22/2016 | Sold | $98,900-9.3%$178/sqft |
Source: NWMLS as distributed by MLS GRID #895391 Report a problem | ||
| 6/29/2016 | Listed for sale | $109,000$196/sqft |
Source: Keller Williams Western Realty #799568 Report a problem | ||
| 5/17/2016 | Listing removed | $109,000$196/sqft |
Source: Keller Williams - Bellingham #895391 Report a problem | ||
| 2/13/2016 | Listed for sale | $109,000$196/sqft |
Source: Keller Williams Western Realty #895391 Report a problem | ||
| 12/2/2015 | Listing removed | $109,000$196/sqft |
Source: Keller Williams - Bellingham #799568 Report a problem | ||
| 10/21/2015 | Price change | $109,000-16.2%$196/sqft |
Source: Keller Williams - Bellingham #799568 Report a problem | ||
| 7/15/2015 | Price change | $130,000-7.1%$234/sqft |
Source: Keller Williams - Bellingham #799568 Report a problem | ||
| 6/6/2015 | Listed for sale | $140,000+214.7%$252/sqft |
Source: Keller Williams Western Realty #799568 Report a problem | ||
| 2/21/2014 | Sold | $44,480-47.7%$80/sqft |
Source: Public Record Report a problem | ||
| 9/23/2009 | Sold | $85,000-5.3%$153/sqft |
Source: NWMLS as distributed by MLS GRID #29067469 Report a problem | ||
| 5/16/2009 | Listed for sale | $89,800+189.7%$162/sqft |
Source: NCI #29067469 Report a problem | ||
| 7/20/2001 | Sold | $31,000$56/sqft |
Source: NWMLS as distributed by MLS GRID #21051166 Report a problem | ||
Public tax history
| Year | Property taxes | Tax assessment |
|---|---|---|
| 2024 | $1,493 +30% | $132,700 -2.6% |
| 2023 | $1,149 +7.5% | $136,300 +11.5% |
| 2022 | $1,068 | $122,200 +18.2% |
| 2021 | -- | $103,400 +14.6% |
| 2020 | $676 +11.2% | $90,200 +58.5% |
| 2019 | $608 -6.6% | $56,900 +5.2% |
| 2018 | $651 +1.2% | $54,100 +9.1% |
| 2017 | $644 +6.6% | $49,600 |
| 2016 | $604 +1.2% | $49,600 +6.9% |
| 2015 | $597 -0.8% | $46,400 -11.1% |
| 2013 | $602 | $52,200 +18.1% |
| 2012 | $602 -2.4% | $44,200 +2.3% |
| 2011 | $617 | $43,200 -20% |
| 2010 | $617 +17.8% | $54,000 |
| 2009 | $524 +17.4% | $54,000 +28% |
| 2008 | $446 | $42,200 |
| 2007 | $446 -6% | $42,200 +15% |
| 2003 | $474 -9.8% | $36,700 |
| 2002 | $526 +16.1% | $36,700 |
| 2001 | $453 -1.7% | $36,700 |
| 2000 | $461 | $36,700 |
Find assessor info on the county website
Monthly payment
Est. payment
Payment breakdown
Explore the cost of this home by adjusting the details. Changes won't be saved.Climate risks
Neighborhood: 98237
Nearby schools
GreatSchools rating
- 4/10Concrete Elementary SchoolGrades: K-6Distance: 10.5 mi
- 3/10Concrete High SchoolGrades: 7-12Distance: 10.3 mi
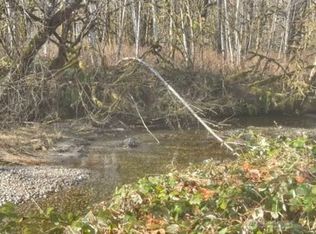
- $60,0000.68 Acres0 Sauk Valley Rd, Concrete, WA 98237Lot/Land
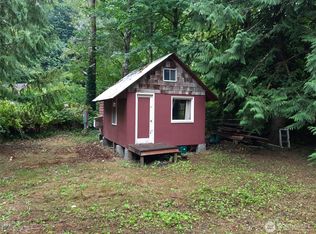
- $75,0000.62 Acres13816 White Falls Ln, Concrete, WA 98237Lot/Land
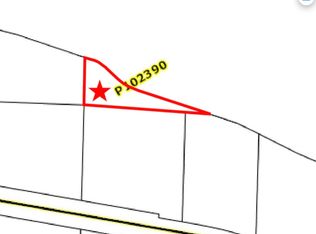
- $26,0000.753 Acres0 P #102390, Concrete, WA 98237Sold
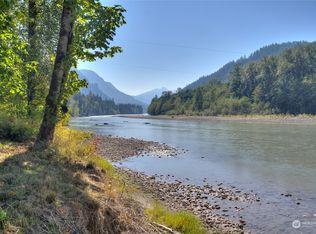
- $440,0003 bd2 ba1.5k sqft14262 State Route 530, Concrete, WA 98237Sold
- $660,0003 bd2 ba1.7k sqft14293 State Route 530, Concrete, WA 98237Sold
- $650,0004 bd2 ba1.9k sqft14341 State Route 530, Concrete, WA 98237For Sale
- $55,0000.421 Acres54165 Steelhead Landing Rd, Concrete, WA 98237Lot/Land
- $293,0001 bd1 ba1k sqft14784 Mountain View Ln, Concrete, WA 98237Off Market
A local agent can set up tours, give advice and negotiate with sellers.
A local lender can help you make sure your offer is ready when you are.
Similar homes
- $260,0002 bd1 ba728 sqft14910 River Lane, Concrete, WA 98237Active
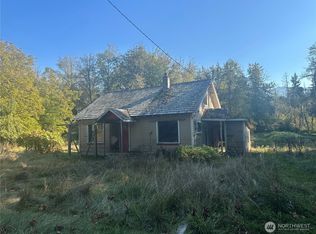
 MLS ID #2485247, Tyler Belan. NWMLS as distributed by MLS GRID
 - $--1 bd1 ba515 sqft42092 Cape Horn Dr, Concrete, WA 98237Auction
 Auction.com 1
 - $275,0001 bd1 ba720 sqft45450 State Route 20, Concrete, WA 98237Active
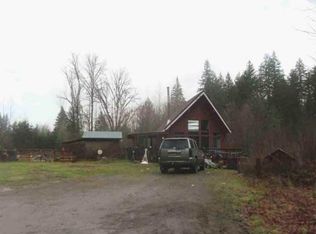
 MLS ID #2448241, Timothy Christofer Lehr. NWMLS as distributed by MLS GRID
 - $--2 bd1 ba664 sqft49101 Sauk Prairie Rd, Darrington, WA 98241Auction
 Auction.com 1
 - $315,0002 bd1 ba624 sqft7537 S Dillard Avenue, Concrete, WA 98237ActiveMLS ID #2546673, Martin Morales. NWMLS as distributed by MLS GRID
- $319,9002 bd1 ba805 sqft63595 W Cascade Way, Marblemount, WA 98267ActiveMLS ID #2514019, Mary Bremer. NWMLS as distributed by MLS GRID
- $215,0001 bd1 ba398 sqft9391 Colony Lane, Concrete, WA 98237ActiveMLS ID #2447737, Elizabeth Detillion. NWMLS as distributed by MLS GRID
- $349,0001 bd1 ba720 sqft45229 Ross Aly, Concrete, WA 98237For Sale By OwnerFSBO-Online.com
- $215,0002 bd1 ba784 sqft7545 S Dillard Avenue, Concrete, WA 98273ActiveMLS ID #2550831, Kirsten Dalgliesh. NWMLS as distributed by MLS GRID
- $375,0002 bd1 ba396 sqftAfn #7702230219, Arlington, WA 98223ActiveMLS ID #2485764, Sonya E. Blacker. NWMLS as distributed by MLS GRID
- $385,0001 bd1 ba616 sqft60099 State Route 20, Marblemount, WA 98267ActiveMLS ID #2517364, Sherrylee Ruderman. NWMLS as distributed by MLS GRID
- $200,0002 bd1 ba728 sqftCascade River Park 01, Marblemount, WA 98267ActiveMLS ID #2504325, Amanda LeVeck. NWMLS as distributed by MLS GRID
