Skip main navigation
Off market
  • $291,600

    5367 Abby Loop Way, Dayton, OH 45414

    3beds
    2,326sqft
    SingleFamily
    Built in 2004
    7,405 Square Feet Lot
    $291,600 Zestimate®
    $125/sqft
    $2,260 Estimated rent

    Home value

    $291,600

    $277,000 - $306,000

    $2,260/mo

    Zestimate® history
    Loading
    Loading...

    Owner options

    List your home for rent

    $2,260/mo

    Rent Zestimate®

    Find your next renter with Zillow Rental Manager. Plus, with online applications, you can quickly screen prospective tenants – for free.

    Learn more

    $2,260/mo

    Rent Zestimate®

    Refinance and save

    $1,969/mo

    Est. payment

    Refinancing to a lower rate could help reduce your monthly payments and save thousands over the life of the loan.

    See today's rates

    $1,969/mo

    Est. payment

    Explore your selling options

    Work with a Zillow partner agent

    Leverage their expertise and Zillow's premium Showcase listings to get your home seen by more buyers.

    Get started

    List with your own agent

    Get your home in front of millions of buyers by listing it on Zillow.

    Learn how to do it

    Sell it yourself

    Take full control of how buyers see your home on Zillow by listing For Sale by Owner (FSBO).

    List your home

    What's special

    Vaulted ceilingsLarge islandOpen conceptOrnate columnsGrand master bedroomAdjacent half bathPlantation blinds

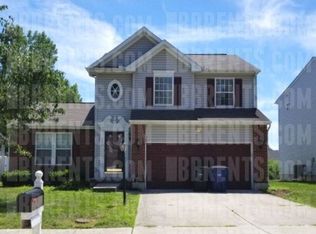
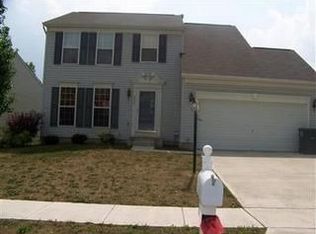
    Holidays will be Amazing in this stunning 2 story. This Home boasts an Entertainers floor-plan w/over 2,300sqft plus an additional HUGE, insulated full basement and 2 car garage. Located within the secluded Stillwater subdivision & No HOA! Features include an Open concept, Cathedral ceilings, Extravagant 2 story staircase, Lofted center hall, Mantled fireplace, Bay windows and Ornate columns that are sure to impress! Bonus 1st floor play room or office. Open kitchen including 42" cabinets, Large Island, Pantry, adjacent half bath, 1st floor laundry room, 6 Panel doors, plantation Blinds, hardwood flooring & Vaulted ceilings. A Wall of windows wrap the morning room w/french doors leading to the deck & fully fenced back yard. No direct rear neighbors. Come Upstairs to the Grand master bedroom w/cathedral ceilings, walk in closet & Master bath w/dual sinks. Upstairs you have 2 additional Large bedrooms and 1 additional Full bath. This Home has elegance, space for all and tuns of storage.

    This property is off market, which means it's not currently listed for sale or rent on Zillow. This may be different from what's available on other websites or public sources.

    Facts & features

    Interior

    Bedrooms & bathrooms
    • Bedrooms: 3
    • Bathrooms: 3
    • Full bathrooms: 2
    • 1/2 bathrooms: 1
    Heating
    • Other, Gas
    Cooling
    • Central
    Appliances
    • Included: Dishwasher, Garbage disposal, Range / Oven, Refrigerator
    Features
    • Basement: Full, Unfinished
    • Has fireplace: Yes
    Interior area
    • Total interior livable area: 2,326 sqft

    Property

    Parking
    • Total spaces: 2
    • Parking features: Garage - Attached
    Features
    • Levels: 2 Story
    • Exterior features: Other
    Lot
    • Size: 7,405 sqft
    Details
    • Parcel number: R721174170026
    • Zoning: Residential

    Construction

    Type & style
    • Home type: SingleFamily
    • Architectural style: Colonial
    Condition
    • Year built: 2004

    Utilities & green energy

    • Utilities for property: City Water, Sanitary Sewer, 220 Volt Outlet, Natural Gas, Storm Sewer

    Community & neighborhood

    Location
    • Region: Dayton

    Other

    Other facts
    • Heating: Natural Gas, Forced Air
    • Levels: 2 Story
    • Outside Features: Porch, Fence, Patio
    • Property Type: Residential
    • Utilities: City Water, Sanitary Sewer, 220 Volt Outlet, Natural Gas, Storm Sewer
    • Zoning: Residential
    • Basement: Full, Unfinished
    • Cooling: Central
    • Construction Type: Vinyl, Brick
    • Inside Features: Gas Water Heater, Cathedral Ceiling, Paddle Fans, Walk in Closet, High Speed Internet, Smoke Alarm(s), Security / Surveillance, Vaulted Ceiling
    • Appliances: Dishwasher, Garbage Disposal, Range, Refrigerator, Microwave
    • Fireplace: One, Gas
    • Windows: Bay/BayBow, Double Pane, Insulated, Double Hung
    • Lot Size Source: Assessor's Data
    • Garage: 2 Car, Attached, Opener, Storage
    • Kitchen Features: Open to Family Room, Island, Pantry
    • Legal Description: 83607 STILLWATER CROSSING SEC TWO
    • Last Change Type: Pending/Show for Backup
    • Parcel Number: R721174170026

    Price history

    DateEventPrice
    1/12/2023Sold$247,000$106/sqft
    Source: Public Record Report a problem
    11/21/2022Pending sale$247,000$106/sqft
    Source: DABR MLS #876732 Report a problem
    11/5/2022Listed for sale$247,000+54.4%$106/sqft
    Source: DABR MLS #876732 Report a problem
    10/16/2018Sold$160,000+3.2%$69/sqft
    Source: Public Record Report a problem
    8/14/2018Pending sale$155,000$67/sqft
    Source: Keller Williams Advantage Real Estate #771699 Report a problem
    8/10/2018Listed for sale$155,000+34.8%$67/sqft
    Source: Keller Williams Advantage Real Estate #771699 Report a problem
    11/13/2014Sold$115,000-11.5%$49/sqft
    Source: Public Record Report a problem
    7/11/2014Listing removed$129,975$56/sqft
    Source: RE/MAX Alliance #574858 Report a problem
    9/24/2013Price change$129,975-7.1%$56/sqft
    Source: RE/MAX Alliance #551109 Report a problem
    4/30/2013Price change$139,975-3.4%$60/sqft
    Source: RE/MAX Alliance #551109 Report a problem
    4/10/2013Listed for sale$144,975-18.1%$62/sqft
    Source: RE/MAX Alliance #551109 Report a problem
    6/7/2004Sold$177,000$76/sqft
    Source: Public Record Report a problem

    Public tax history

    YearProperty taxesTax assessment
    2025$5,039 -3.3%$79,250
    2024$5,208 +2.9%$79,250
    2023$5,059 +127.8%$79,250 +39%
    2022$2,221 -50.6%$57,000
    2021$4,499 +0%$57,000
    2020$4,499 +4.7%$57,000 +17.1%
    2019$4,299 -0.2%$48,690
    2018$4,306 +1.2%$48,690
    2017$4,256 -6.9%$48,690 -6.6%
    2016$4,571 +0%$52,130
    2015$4,570 +8.1%$52,130
    2014$4,228 $52,130

    Find assessor info on the county website

    Neighborhood: Northridge Estates

    Nearby schools

    GreatSchools rating
    Schools provided by the listing agent
    • District: Northridge

    Source: The MLS. This data may not be complete. We recommend contacting the local school district to confirm school assignments for this home.

    Get a cash offer in 3 minutes
    Find out how much your home could sell for in as little as 3 minutes with a no-obligation cash offer.
    Estimated market value
    $291,600
    Get a cash offer in 3 minutes
    Find out how much your home could sell for in as little as 3 minutes with a no-obligation cash offer.
    Estimated market value
    $291,600