Skip main navigation
Sold for $235,000
  • $235,000

    5367 Constitution Rd, Crestview, FL 32539

    3beds
    1,267sqft
    Single Family Residence
    Built in 1982
    0.51 Acres Lot
    $234,900 Zestimate®
    $185/sqft
    $1,712 Estimated rent

    Home value

    $234,900

    $223,000 - $247,000

    $1,712/mo

    Zestimate® history
    Loading
    Loading...

    Owner options

    List your home for rent

    $1,712/mo

    Rent Zestimate®

    Find your next renter with Zillow Rental Manager. Plus, with online applications, you can quickly screen prospective tenants – for free.

    Learn more

    $1,712/mo

    Rent Zestimate®

    Refinance and save

    $1,612/mo

    Est. payment

    Refinancing to a lower rate could help reduce your monthly payments and save thousands over the life of the loan.

    See today's rates

    $1,612/mo

    Est. payment

    Explore your selling options

    Work with a Zillow partner agent

    Leverage their expertise and Zillow's premium Showcase listings to get your home seen by more buyers.

    Get started

    List with your own agent

    Get your home in front of millions of buyers by listing it on Zillow.

    Learn how to do it

    Sell it yourself

    Take full control of how buyers see your home on Zillow by listing For Sale by Owner (FSBO).

    List your home

    What's special

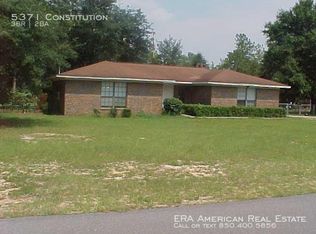
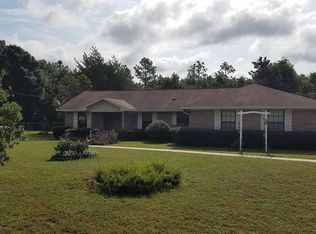
    Charming and well-kept 3 bedroom, 2 bathroom brick home situated on a generous .51-acre lot in a quiet, established neighborhood just off Hwy 90 East. With 1,267 square feet of living space and an oversized 2-car garage, this home offers both comfort and practicality. Inside, you'll love the inviting living area featuring a cozy wood-burning fireplace and a split floor plan designed for added privacy. A separating door allows the secondary bedrooms and bathroom to be closed off from the main living space, perfect for guests or children. The home has been very well maintained and features several updates completed within the last 5 years, including new carpet, fresh paint, gutters, and shutters. The spacious fenced backyard provides plenty of room for entertaining, pets, or outdoor activities. Seller is aware the home needs a new roof and is willing to replace it at closing with an acceptable offer. Buyer to verify all room and lot dimensions.

    Zillow last checked:

    Listing updated:

    Listed by:

    Chloe C Talaric 850-758-1678,

    The Property Group 850 Inc

    Bought with:

    Rodney G Cantrell, 3357025

    Gulf Real Estate Group LLC

    Source: ECAOR,MLS#: 1003268MLS Logo

    Facts & features

    Interior

    Bedrooms & bathrooms
    • Bedrooms: 3
    • Bathrooms: 2
    • Full bathrooms: 2
    Primary bedroom
    • Level: First
    • Area: 174.72 Square Feet
    • Dimensions: 15.6 x 11.2
    Bedroom
    • Level: First
    • Area: 117 Square Feet
    • Dimensions: 11.7 x 10
    Bedroom
    • Level: First
    • Area: 118 Square Feet
    • Dimensions: 11.8 x 10
    Primary bathroom
    • Level: First
    • Area: 30 Square Feet
    • Dimensions: 6 x 5
    Bathroom
    • Level: First
    • Area: 40 Square Feet
    • Dimensions: 8 x 5
    Other
    • Level: First
    • Area: 147.62 Square Feet
    • Dimensions: 12.2 x 12.1
    Kitchen
    • Level: First
    • Area: 162 Square Feet
    • Dimensions: 18 x 9
    Living room
    • Level: First
    • Area: 417.62 Square Feet
    • Dimensions: 26.6 x 15.7
    Utility room
    • Level: First
    • Area: 49 Square Feet
    • Dimensions: 7 x 7
    Heating
    • Central
    Cooling
    • Central Air, Ceiling Fan(s)
    Appliances
    • Included: Dishwasher, Range Hood, Refrigerator, Electric Water Heater
    • Laundry: Washer/Dryer Hookup
    Features
    • Split Bedroom
    • Has fireplace: Yes
    • Common walls with other units/homes: No Common Walls
    Interior area
    • Total structure area: 1,267
    • Total interior livable area: 1,267 sqft

    Property

    Parking
    • Total spaces: 2
    • Parking features: Oversized
    • Attached garage spaces: 2
    Features
    • Stories: 1
    • Patio & porch: Porch
    • Exterior features: Private Yard
    • Fencing: Chain Link
    Lot
    • Size: 0.51 Acres
    • Dimensions: 125 x 178
    Details
    • Parcel number: 153N23113500000030
    • Zoning description: Resid Single Family

    Construction

    Type & style
    • Home type: SingleFamily
    • Architectural style: Ranch
    • Property subtype: Single Family Residence
    Materials
    • Brick
    • Roof: Composition
    Condition
    • Construction Complete
    • New construction: No
    • Year built: 1982

    Utilities & green energy

    • Sewer: Septic Tank

    Community & HOA

    Community
    • Subdivision: HERITAGE HILLS UNIT 1
    Location
    • Region: Crestview

    Financial & listing details

    • Price per square foot: $185/sqft
    • Tax assessed value: $175,235
    • Annual tax amount: $523
    • Date on market: 6/1/2026
    • Road surface type: Paved

    Price history

    DateEventPrice
    7/10/2026Sold$235,000$185/sqft
    Source: ECAOR #1003268 Report a problem
    6/5/2026Pending sale$235,000$185/sqft
    Source: ECAOR #1003268 Report a problem
    6/1/2026Listed for sale$235,000$185/sqft
    Source: ECAOR #1003268 Report a problem
    4/28/2026Listing removed$235,000$185/sqft
    Source: PAR #675946 Report a problem
    1/13/2026Listed for sale$235,000+370%$185/sqft
    Source: PAR #675946 Report a problem
    5/9/2011Sold$50,000-44.4%$39/sqft
    Source: Public Record Report a problem
    2/1/2011Listing removed$89,900$71/sqft
    Source: CENTURY 21 Moulton Realty #531553 Report a problem
    6/11/2010Price change$89,900-5.4%$71/sqft
    Source: CENTURY 21 MOULTON REALTY #531553 Report a problem
    2/17/2010Listed for sale$95,000-23.9%$75/sqft
    Source: CENTURY 21 MOULTON REALTY #531553 Report a problem
    9/29/2004Sold$124,900$99/sqft
    Source: Public Record Report a problem

    Public tax history

    YearProperty taxesTax assessment
    2025$533 +4.6%$103,300 +2.9%
    2024$510 +3.7%$100,389 +3%
    2023$491 -2.7%$97,465 +3%
    2022$505 -1%$94,626 +3%
    2021$510 -23.2%$91,870 +1.4%
    2020$664 +31.1%$90,602 +2.3%
    2019$506 +0.2%$88,565 +1.9%
    2018$505 $86,914 +2.1%
    2017$505 -0.3%$85,126 +2.1%
    2016$507 -1.3%$83,375 +1.9%
    2015$513 -1.9%$81,848 -0.8%
    2014$524 $82,483 -1.5%
    2013-- $83,712 -1.6%
    2012-- $85,046 -3.1%
    2011-- $87,787 -4.6%
    2010-- $92,016 -10.2%
    2009-- $102,420 -9.1%
    2008-- $112,689 -7.6%
    2007-- $121,988 +14.3%
    2006-- $106,719 +22.4%
    2005-- $87,214 +32.3%
    2004-- $65,901 +1.9%
    2003-- $64,672 +2.4%
    2002-- $63,156 +1.6%
    2001-- $62,161
    Find assessor info on the county website

    Neighborhood: 32539

    Nearby schools

    GreatSchools rating
    Schools provided by the listing agent
    • Elementary: Walker
    • Middle: Davidson
    • High: Crestview

    Source: ECAOR. This data may not be complete. We recommend contacting the local school district to confirm school assignments for this home.

    Get pre-qualified for a loan
    At Zillow Home Loans, we can pre-qualify you in as little as 5 minutes with no impact to your credit score.

    An equal housing lender. NMLS #10287.

    Sell for more on Zillow
    Get a Zillow Showcase℠ listing at no additional cost and you could sell for .
    $234,900
    2% more
    +$4,698
    With Zillow Showcase(estimated)
    $239,598