Skip main navigation
Off market
  • $699,300

    5367 Crimson Sky Ct, Centreville, VA 20120

    3beds
    2,010sqft
    Townhouse
    Built in 2003
    1,742 Square Feet Lot
    $699,300 Zestimate®
    $348/sqft
    $3,269 Estimated rent

    Home value

    $699,300

    $664,000 - $734,000

    $3,269/mo

    Zestimate® history
    Loading
    Loading...

    Owner options

    List your home for rent

    $3,269/mo

    Rent Zestimate®

    Find your next renter with Zillow Rental Manager. Plus, with online applications, you can quickly screen prospective tenants – for free.

    Learn more

    $3,269/mo

    Rent Zestimate®

    Refinance and save

    $4,423/mo

    Est. payment

    Refinancing to a lower rate could help reduce your monthly payments and save thousands over the life of the loan.

    See today's rates

    $4,423/mo

    Est. payment

    Explore your selling options

    Work with a Zillow partner agent

    Leverage their expertise and Zillow's premium Showcase listings to get your home seen by more buyers.

    Get started

    List with your own agent

    Get your home in front of millions of buyers by listing it on Zillow.

    Learn how to do it

    Sell it yourself

    Take full control of how buyers see your home on Zillow by listing For Sale by Owner (FSBO).

    List your home

    What's special

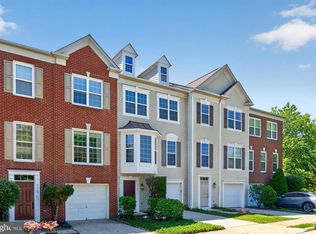
    **Open Sunday 2/27 from 1-4pm** Look no further if you are in search of an updated townhouse that is move in ready. Welcome to this handsome one car garage townhouse in amenity rich subdivision of Faircrest. With 2,000 sq feet of finished living space, 3 bedrooms, 3 full and 1 half bathrooms, this home has it all. On the main entry level is a large family room that overlooks the rear fenced in yard. Nothing beats spending time with the family in front of the gas fireplace. This could be your 4th bedroom or a study. A full bathroom and a laundry room are located on this level. On the upper level, the living and dining areas are expansive. Beautiful hardwoods add warmth to this level. At the heart of the home, a recently updated white kitchen with granite countertops, subway tiled backsplash, stainless steel appliances, recessed lighting and a much-desired pantry is exactly what the chef ordered. A spacious breakfast area is a delight for the family. Light floods the area through the windows and the sliding glass door that opens up to the large maintenance free deck - a place to entertain and relax with friends. The upper level has a spacious primary suite, an updated full bath with dual vanities, a separate shower and tub, and a nice sized walk-in closet. Two other bedrooms and an updated hall bath round off the top floor. The home has been freshly painted, and new carpets and good quality blinds installed. Most appliances have been installed within the last 3 years. The roof is less than 4 years old. The home is on a street that ends in a cul-de-sac. Enjoy community amenities including the pool, tennis court, walking path around the pond and a tot lot. The location is unbeatable - near shopping including Costco, grocery stores, dining, entertainment, the Fair Oaks mall, Fairfax Corner and easy access to Rt-28, Rt-29, Rt-50, Fairfax County parkway and I-66. Ride the metro bus at the end of the street. Don't miss this one! Home warranty till Sep 2023 provided by Seller.

    This property is not currently displayed as for sale or rent on Zillow. This may be different from what's on other websites or public sources.

    Facts & features

    Interior

    Bedrooms & bathrooms
    • Bedrooms: 3
    • Bathrooms: 4
    • Full bathrooms: 3
    • 1/2 bathrooms: 1
    Heating
    • Forced air, Gas
    Cooling
    • Central
    Appliances
    • Included: Dishwasher, Dryer, Microwave, Refrigerator, Washer
    • Laundry: In Unit
    Features
    • Flooring: Tile, Carpet, Hardwood, Linoleum / Vinyl
    • Has fireplace: Yes
    Interior area
    • Total interior livable area: 2,010 sqft

    Property

    Parking
    • Total spaces: 1
    • Parking features: Garage - Attached
    Features
    • Exterior features: Vinyl, Brick
    • Has view: Yes
    • View description: Water
    • Has water view: Yes
    • Water view: Water
    Lot
    • Size: 1,742 Square Feet
    Details
    • Parcel number: 055318030087

    Construction

    Type & style
    • Home type: Townhouse
    Materials
    • brick
    • Roof: Asphalt
    Condition
    • Year built: 2003

    Community & HOA

    HOA
    • Has HOA: Yes
    • HOA fee: $89 monthly
    Location
    • Region: Centreville

    Financial & listing details

    • Price per square foot: $348/sqft
    • Tax assessed value: $619,880
    • Annual tax amount: $7,166

    Price history

    DateEventPrice
    3/11/2022Sold$642,000+7.9%$319/sqft
    Source: Bright MLS #VAFX2051632 Report a problem
    3/1/2022Pending sale$595,000$296/sqft
    Source: Bright MLS #VAFX2051632 Report a problem
    2/24/2022Listed for sale$595,000+56.6%$296/sqft
    Source: Bright MLS #VAFX2051632 Report a problem
    7/20/2019Listing removed$2,300$1/sqft
    Source: Long & Foster Real Estate, Inc. #VAFX1064144 Report a problem
    5/22/2019Listed for rent$2,300+4.5%$1/sqft
    Source: Long & Foster Real Estate, Inc. #VAFX1064144 Report a problem
    6/8/2017Listing removed$2,200$1/sqft
    Source: Long & Foster Real Estate, Inc. #FX9966586 Report a problem
    6/3/2017Listed for rent$2,200$1/sqft
    Source: Long & Foster Real Estate, Inc. #FX9966586 Report a problem
    1/23/2013Sold$380,000-5%$189/sqft
    Source: Public Record Report a problem
    11/28/2012Listed for sale$399,900+27%$199/sqft
    Source: Long & Foster Real Estate #FX7969658 Report a problem
    11/18/2009Sold$315,000-6.2%$157/sqft
    Source: Public Record Report a problem
    7/8/2003Sold$335,850$167/sqft
    Source: Public Record Report a problem

    Public tax history

    YearProperty taxesTax assessment
    2025$7,166 +3.7%$619,880 +3.9%
    2024$6,910 +5.4%$596,460 +2.7%
    2023$6,557 +8.3%$581,020 +9.8%
    2022$6,053 $529,360 +6.7%
    2021-- $496,200 +6%
    2020$5,542 +4.1%$468,290 +4.1%
    2019$5,326 +5.9%$450,060 +5.9%
    2018$5,032 +1.9%$425,150
    2017$4,936 +2.3%$425,150 +2.1%
    2016$4,824 +1.6%$416,360 -2.1%
    2015$4,746 +6.6%$425,270 +6.4%
    2014$4,451 $399,730 +8.3%
    2013-- $368,990 +4.1%
    2012-- $354,400 +2.2%
    2011-- $346,730 +4.8%
    2010-- $330,740 -4.6%
    2009-- $346,810 -14.9%
    2008-- $407,740 -9.7%
    2007-- $451,650
    Find assessor info on the county website

    Neighborhood: 20120

    Nearby schools

    GreatSchools rating
    Schools provided by the listing agent
    • Elementary: POWELL
    • Middle: LIBERTY
    • High: CENTREVILLE
    • District: FAIRFAX COUNTY PUBLIC SCHOOLS

    Source: The MLS. This data may not be complete. We recommend contacting the local school district to confirm school assignments for this home.

    Get a cash offer in 3 minutes
    Find out how much your home could sell for in as little as 3 minutes with a no-obligation cash offer.
    Estimated market value
    $699,300
    Get a cash offer in 3 minutes
    Find out how much your home could sell for in as little as 3 minutes with a no-obligation cash offer.
    Estimated market value
    $699,300