Skip main navigation
Off market
Street View
  • $1,092,600

    5367 Glenview Dr, Clarence, NY 14031

    4beds
    3,675sqft
    SingleFamily
    Built in 2018
    0.36 Acres Lot
    $1,092,600 Zestimate®
    $297/sqft
    $4,371 Estimated rent

    Home value

    $1,092,600

    $1.03M - $1.17M

    $4,371/mo

    Zestimate® history
    Loading
    Loading...

    Owner options

    List your home for rent

    $4,371/mo

    Rent Zestimate®

    Find your next renter with Zillow Rental Manager. Plus, with online applications, you can quickly screen prospective tenants – for free.

    Learn more

    $4,371/mo

    Rent Zestimate®

    Refinance and save

    $7,638/mo

    Est. payment

    Refinancing to a lower rate could help reduce your monthly payments and save thousands over the life of the loan.

    See today's rates

    $7,638/mo

    Est. payment

    Explore your selling options

    Work with a Zillow partner agent

    Leverage their expertise and Zillow's premium Showcase listings to get your home seen by more buyers.

    Get started

    List with your own agent

    Get your home in front of millions of buyers by listing it on Zillow.

    Learn how to do it

    Sell it yourself

    Take full control of how buyers see your home on Zillow by listing For Sale by Owner (FSBO).

    List your home

    What's special

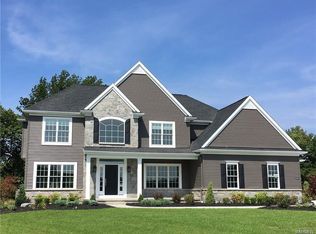
    MOVE-IN-READY MODEL FOR SALE IN CLARENCE'S SPAULDING GREEN! ENJOY ALL THE MODEL EXTRAS! This spectacular "Devonshire" features 4 bedrooms, 3.5 baths and 3,675 sq. ft. of luxury living space! Enter through a welcoming foyer complemented by spacious 9? ceilings on the first floor. A private den with double French doors offers a quiet retreat for business or relaxation and the spacious kitchen/dinette includes a large island workspace for all of your culinary endeavors! Enjoy the charm of a formal dining room with decorative crown molding and chair rail for entertaining, a light-filled sunroom, and the relaxing atmosphere afforded by a spacious great room featuring accent rope lighting and a gas fireplace adorned with ceramic tile hearth. There's also a convenient garage entry leading to a spacious, ceramic-tiled mudroom with built-in-bench. Granite countertops throughout along with handsome birch hardwood and ceramic-tiled floors give your home that "polished" look! A luxurious second-floor master suite with box ceiling features a glamour bath with whirlpool soaking tub and a spacious walk-in-closet with cathedral ceiling. The second floor also offers four spacious secondary bedrooms and a large activity room (or fifth bedroom) with convenient access to the 2nd flr laundry and shared main bath. NOTE: This model home is for sale for $769,900. It is available to close upon a mutually agreed upon date between builder and purchaser. Contact you Essex Sales Rep for details.

    This property is off market, which means it's not currently listed for sale or rent on Zillow. This may be different from what's available on other websites or public sources.
    Facts & features

    Interior

    Bedrooms & bathrooms
    • Bedrooms: 4
    • Bathrooms: 3
    • Full bathrooms: 3
    • 1/2 bathrooms: 1
    Heating
    • Forced air, Gas
    Cooling
    • Central
    Appliances
    • Included: Dishwasher, Dryer, Garbage disposal, Microwave, Range / Oven, Refrigerator, Trash compactor, Washer
    Features
    • Flooring: Tile, Carpet, Hardwood
    • Basement: Finished
    • Has fireplace: Yes
    Interior area
    • Total interior livable area: 3,675 sqft

    Property

    Parking
    • Total spaces: 3
    • Parking features: Garage - Attached
    Features
    • Exterior features: Other, Stone, Vinyl
    • Has view: Yes
    • View description: Park
    Lot
    • Size: 0.36 Acres
    Details
    • Parcel number: 143200581616

    Construction

    Type & style
    • Home type: SingleFamily
    • Architectural style: Colonial
    Materials
    • Metal
    • Roof: Asphalt
    Condition
    • Year built: 2018

    Community & HOA

    HOA
    • Has HOA: Yes
    • HOA fee: $50 monthly
    Location
    • Region: Clarence

    Financial & listing details

    • Price per square foot: $297/sqft
    • Tax assessed value: $910,000

    Price history

    DateEventPrice
    7/29/2020Sold$769,900$209/sqft
    Source: Public Record Report a problem
    4/7/2020Listed for sale$769,900+450.3%$209/sqft
    Source: Essex Homes Report a problem
    8/14/2018Sold$139,900$38/sqft
    Source: Public Record Report a problem

    Public tax history

    YearProperty taxesTax assessment
    2025-- $910,000
    2024-- $910,000 +18.2%
    2023-- $770,000
    2022-- $770,000
    2021-- $770,000 +19.2%
    2020-- $646,000
    2019-- $646,000 +617.8%
    2018-- $90,000
    2017$1,302 $90,000
    2016-- $90,000
    Find assessor info on the county website

    Neighborhood: 14031

    Nearby schools

    GreatSchools rating
    Sell for more on Zillow
    Get a Zillow Showcase℠ listing at no additional cost and you could sell for .
    $1,092,600
    2% more
    +$21,852
    With Zillow Showcase(estimated)
    $1,114,452