Discover this like-new, meticulously maintained home in desirable Killians Pointe, set on a unique lot with serene views. With 4 bedrooms, 3 full baths, a versatile Flex Room and Loft, this home offers ample space and comfort. Fresh paint, new carpet in all bedrooms, and elegant wood flooring throughout the main living areas create a warm, inviting atmosphere. The chef’s kitchen flows seamlessly into the dining area and vaulted great room, where large windows fill the space with natural light. The main-level primary suite and an additional bedroom offer convenience, while upstairs features 2 more bedrooms, a full bath, and a cozy loft. Outdoors, the custom hardscape patio with a built-in gas fire pit is perfect for relaxing and entertaining. Ideally located near a community trailhead w/ access to 6+ miles of scenic trails and just a short stroll to the Killians Pointe amenity center with pool, cabana, and playground. Optional membership to Twin Mills Club at Trilogy LKN for add'l fee.
Closed
$665,000
5367 Heartwood Ln, Denver, NC 28037
4beds
2,669sqft
Single Family Residence
Built in 2018
0.23 Acres Lot
$655,200 Zestimate®
$249/sqft
$2,765 Estimated rent
Home value
$655,200
$596,000 - $721,000
$2,765/mo
Zestimate® history
Owner options
List your home for rent
$2,765/mo
Rent Zestimate®
Find your next renter with Zillow Rental Manager. Plus, with online applications, you can quickly screen prospective tenants – for free.
$2,765/mo
Rent Zestimate®
Refinance and save
$4,301/mo
Est. payment
Refinancing to a lower rate could help reduce your monthly payments and save thousands over the life of the loan.
$4,301/mo
Est. payment
Explore your selling options
Work with a Zillow partner agent
Leverage their expertise and Zillow's premium Showcase listings to get your home seen by more buyers.
Get startedList with your own agent
Get your home in front of millions of buyers by listing it on Zillow.
Learn how to do itSell it yourself
Take full control of how buyers see your home on Zillow by listing For Sale by Owner (FSBO).
List your homeWhat's special
Natural lightCustom hardscape patioSerene viewsFresh paintVersatile flex roomLarge windowsMain-level primary suite
Zillow last checked:
Listing updated:
Listed by:
Chad Hendrix Chad@HendrixProperties.com,
Hendrix Properties,
Jenny McCarver,
Hendrix Properties
Bought with:
Lauren Jarus
Keller Williams Unified
Source: Canopy MLS as distributed by MLS GRID,MLS#: 4231367
Facts & features
Interior
Bedrooms & bathrooms
- Bedrooms: 4
- Bathrooms: 3
- Full bathrooms: 3
- Main level bedrooms: 2
Primary bedroom
- Level: Main
Bedroom s
- Level: Main
Bedroom s
- Level: Upper
Bedroom s
- Level: Upper
Bathroom full
- Level: Main
Bathroom full
- Level: Main
Bathroom full
- Level: Upper
Dining area
- Level: Main
Flex space
- Level: Main
Great room
- Level: Main
Kitchen
- Level: Main
Laundry
- Level: Main
Loft
- Level: Upper
Heating
- Forced Air, Heat Pump
Cooling
- Central Air, Electric
Appliances
- Included: Dishwasher, Exhaust Hood, Gas Range, Refrigerator
- Laundry: Electric Dryer Hookup, Laundry Room, Main Level, Washer Hookup
Features
- Built-in Features, Kitchen Island, Open Floorplan, Pantry, Walk-In Closet(s)
- Flooring: Carpet, Hardwood, Tile
- Doors: Sliding Doors
- Windows: Window Treatments
- Has basement: No
- Attic: Walk-In
- Fireplace features: Fire Pit, Gas
Interior area
- Total structure area: 2,669
- Total interior livable area: 2,669 sqft
- Finished area above ground: 2,669
- Finished area below ground: 0
Property
Parking
- Total spaces: 2
- Parking features: Driveway, Attached Garage, Garage Door Opener, Garage Faces Front, Garage on Main Level
- Attached garage spaces: 2
- Has uncovered spaces: Yes
Features
- Levels: One and One Half
- Stories: 1.5
- Patio & porch: Covered, Patio, Rear Porch, Side Porch
- Exterior features: Fire Pit
- Pool features: Community
Lot
- Size: 0.23 Acres
- Dimensions: 68 x 135 x 81 x 135
- Features: Views
Details
- Parcel number: 92113
- Zoning: PD-R
- Special conditions: Standard
Construction
Type & style
- Home type: SingleFamily
- Architectural style: Transitional
- Property subtype: Single Family Residence
Materials
- Hardboard Siding, Stone Veneer
- Foundation: Slab
Condition
- New construction: No
- Year built: 2018
Details
- Builder model: Salina
- Builder name: Shea Homes
Utilities & green energy
- Sewer: County Sewer
- Water: County Water
- Utilities for property: Electricity Connected
Community & HOA
Community
- Features: Cabana, Dog Park, Playground, Sidewalks, Street Lights, Walking Trails
- Subdivision: Killians Pointe
HOA
- Has HOA: Yes
- HOA fee: $400 quarterly
- HOA name: AAM, LLC
- HOA phone: 980-247-1611
Location
- Region: Denver
Financial & listing details
- Price per square foot: $249/sqft
- Tax assessed value: $559,017
- Annual tax amount: $3,516
- Date on market: 3/13/2025
- Cumulative days on market: 43 days
- Listing terms: Cash,Conventional,FHA,VA Loan
- Electric utility on property: Yes
- Road surface type: Concrete, Paved
Price history
| Date | Event | Price |
|---|---|---|
| 7/1/2025 | Sold | $665,000-0.7%$249/sqft |
Source:  Canopy MLS as distributed by MLS GRID #4231367 Report a problem Canopy MLS as distributed by MLS GRID #4231367 Report a problem | ||
| 4/25/2025 | Pending sale | $669,900$251/sqft |
Source: Canopy MLS as distributed by MLS GRID #4231367 Report a problem | ||
| 4/22/2025 | Price change | $669,900-1.5%$251/sqft |
Source: Canopy MLS as distributed by MLS GRID #4231367 Report a problem | ||
| 4/2/2025 | Price change | $679,900-1.4%$255/sqft |
Source: Canopy MLS as distributed by MLS GRID #4231367 Report a problem | ||
| 3/13/2025 | Listed for sale | $689,900+90.6%$258/sqft |
Source: Canopy MLS as distributed by MLS GRID #4231367 Report a problem | ||
| 10/19/2018 | Sold | $362,000$136/sqft |
Source: Public Record Report a problem | ||
Public tax history
| Year | Property taxes | Tax assessment |
|---|---|---|
| 2025 | $3,516 +1% | $559,017 |
| 2024 | $3,482 | $559,017 |
| 2023 | $3,482 +25.1% | $559,017 +54.9% |
| 2022 | $2,783 -0.6% | $360,994 |
| 2021 | $2,801 +7.1% | $360,994 |
| 2020 | $2,615 +2% | $360,994 |
| 2019 | $2,565 +8205.7% | $360,994 +702.2% |
| 2018 | $31 -90% | $45,000 |
| 2017 | $309 +904.2% | $45,000 |
| 2016 | $31 | -- |
Find assessor info on the county website
Neighborhood: 28037
Nearby homes
- $560,0003 bd3 ba2k sqft5371 Heartwood Ln, Denver, NC 28037Sold
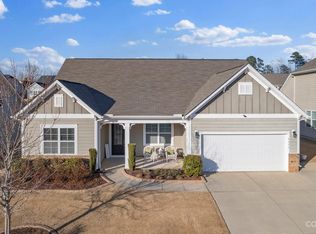
- $551,100-- bd-- ba-- sqftHeartwood Ln, Denver, NC 28037Off Market
- $581,6002 bd2 ba2k sqft5375 Heartwood Ln, Denver, NC 28037Off Market
- $691,5003 bd3 ba2.8k sqft5359 Heartwood Ln, Denver, NC 28037Off Market
- $528,9002 bd2 ba2k sqft415 Broadleaf Dr, Denver, NC 28037Off Market
- $541,1002 bd2 ba2k sqft5366 Heartwood Ln, Denver, NC 28037Off Market
- $626,2003 bd2 ba2.6k sqft409 Broadleaf Dr, Denver, NC 28037Off Market
- $633,5002 bd2 ba2k sqft5370 Heartwood Ln, Denver, NC 28037Off Market
Nearby schools
GreatSchools rating
- 6/10Catawba Springs ElementaryGrades: PK-5Distance: 0.6 mi
- 4/10East Lincoln MiddleGrades: 6-8Distance: 4 mi
- 8/10East Lincoln HighGrades: 9-12Distance: 0.3 mi
Schools provided by the listing agent
- Elementary: Catawba Springs
- Middle: East Lincoln
- High: East Lincoln
Source: Canopy MLS as distributed by MLS GRID. This data may not be complete. We recommend contacting the local school district to confirm school assignments for this home.
Get a cash offer in 3 minutes
Find out how much your home could sell for in as little as 3 minutes with a no-obligation cash offer.
Estimated market value
$655,200
Get a cash offer in 3 minutes
Find out how much your home could sell for in as little as 3 minutes with a no-obligation cash offer.
Estimated market value
$655,200
- North Carolina
- Lincoln County
- Denver
- 28037
- 5367 Heartwood Ln
Nearby cities
Nearby zip codes
Other Denver Topics
