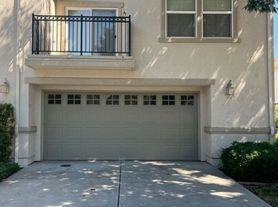
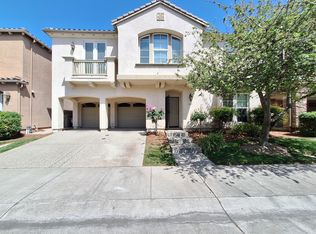
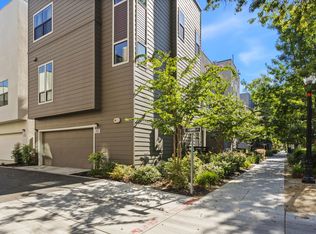
Brand New 2026 Construction! Be the First to Live Here! Schedule Your Private Tour Today! Don't miss the chance to lease this never-occupied, 4-bedroom, 3.5-bath luxury home in North Natomas's highly desirable Northlake community.
Perfect for multigenerational living, roommates, or long-term guests, this unique 2,776 sq. ft. floor plan features TWO full primary suites (one downstairs, one upstairs) and two complete laundry sets (one on each level) for ultimate convenience and privacy.

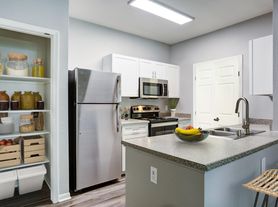
Why You'll Love It: Move-In Ready: Brand new appliances, induction cooktop, installed window blinds, smart lock, and connected-home features. Energy Efficient: Solar-equipped to significantly lower your monthly electric bills. Outdoor Living: Covered California Room and a professionally designed, low-maintenance, pet-friendly yard. Resort-Style Amenities: Access to the Northlake clubhouse, swimming pool, playground, parks, and biking trails. Prime Location: Minutes from I-5, downtown Sacramento, Sacramento International Airport, and major Natomas shopping corridors. Rent: $3,595/month Management: Professionally managed by Home Showings Management.
Double Wall Oven: Built-in stainless steel electric configuration.
Microwave Oven: Built-in stainless steel profile unit.
Range Hood: Wall-mounted glass canopy chimney style.
Refrigerator: Stainless steel free-standing unit with automatic ice maker.
Dishwasher: Built-in multi-cycle Energy Star stainless steel unit.
Garbage Disposal: High-horsepower food waste disposer under the sink.
Clothes Washer: Energy-efficient unit in the upper-level laundry room.
Clothes Dryer: Matching energy-efficient drying unit.
Smart Thermostat: Integrated programmable home climate control system.
Garage Door Opener: Automated system with built-in smartphone control.
House for rent
$3,595/moFees may apply
5367 Island Yacht Way, Sacramento, CA 95835
4beds
2,776sqft
Price may not include required fees and charges. Learn more|
Single family residence
Available now
Cats, dogs OK
Air conditioner, central air
In unit laundry
Garage parking
Central, electric, forced air
What's special
Brand new appliancesCovered california roomSmart lockInstalled window blindsConnected-home featuresInduction cooktop
- 10 days |
- -- |
- -- |
Zillow last checked:
Listing updated:
Travel times

Let’s turn your rent into credit progress
Build credit history with every on-time payment and get credit for the payment you’re already making.
Facts & features
Interior
Bedrooms & bathrooms
- Bedrooms: 4
- Bathrooms: 4
- Full bathrooms: 3
- 1/2 bathrooms: 1
Heating
- Central, Electric, Forced Air
Cooling
- Air Conditioner, Central Air
Appliances
- Included: Dishwasher, Dryer, Garbage Disposal, Microwave Oven, Refrigerator, Washer
- Laundry: In Unit
Features
- Bar, Breakfast Bar, Eat-in Kitchen, Pantry, Soaking Tub
- Flooring: Carpet, Laminate
Interior area
- Total interior livable area: 2,776 sqft
Property
Parking
- Parking features: Garage
- Has garage: Yes
Features
- Patio & porch: Patio
- Exterior features: Balcony, Barbecue, Basketball Court, Chefs kitchen, Family room, Fenced yard, Hardwood cabinets, Less than five years old, Master bath, Modern bath fixtures, New construction, No smoking, One year lease, Playground, Quartz kitchen counters, Separate tub and shower, Sprinkler System, Stainless steel appliances, Tenant pays all utilities, Walk-in closet, Yard
- Has private pool: Yes
- Pool features: Pool
- Fencing: Fenced Yard
Lot
- Features: Private
Details
- Additional structures: Garage(s)
- Parcel number: 20115700620000
- Other equipment: Negotiable
Construction
Type & style
- Home type: SingleFamily
- Property subtype: Single Family Residence
Condition
- Year built: 2026
Community & HOA
Community
- Features: Lake, Park, Playground, Pool
HOA
- Amenities included: Barbecue, Basketball Court, Park, Parking, Party Room, Playground, Pool, Trail(s)
Location
- Region: Sacramento
Financial & listing details
- Lease term: One Year Lease
Price history
| Date | Event | Price |
|---|---|---|
| 8/21/2026 | Listed for rent | $3,595$1/sqft |
Source: Zillow Rentals Report a problem | ||
| 7/18/2026 | Listing removed | $680,240$245/sqft |
Source:  Lennar Homes Report a problem Lennar Homes Report a problem | ||
| 7/14/2026 | Price change | $680,240-1.9%$245/sqft |
Source: Lennar Homes Report a problem | ||
| 7/7/2026 | Price change | $693,240-1.4%$250/sqft |
Source: Lennar Homes Report a problem | ||
| 7/1/2026 | Price change | $703,240-1.7%$253/sqft |
Source: Lennar Homes Report a problem | ||
| 6/24/2026 | Price change | $715,240-1.4%$258/sqft |
Source: Lennar Homes Report a problem | ||
| 6/18/2026 | Price change | $725,240-3.8%$261/sqft |
Source: Lennar Homes Report a problem | ||
| 5/26/2026 | Listed for sale | $754,240$272/sqft |
Source: Lennar Homes Report a problem | ||
Neighborhood: Creekside
Nearby schools
GreatSchools rating
- 3/10H. Allen Hight Elementary SchoolGrades: K-5Distance: 0.5 mi
- 2/10Natomas Middle SchoolGrades: 6-8Distance: 0.5 mi
- 7/10Inderkum High SchoolGrades: 9-12Distance: 1 mi