PRICE REDUCED on this stunning Yorba Linda Pool Home on Expansive Lot. This beautifully maintained single-story home is nestled at the end of a quiet cul-de-sac in one of Yorba Linda’s most sought-after neighborhoods. This 4-bedroom, 2-bathroom residence offers 2,429 sq. ft. of inviting living space on an .45-acre lot, combining comfort, elegance, and outdoor enjoyment. Step inside to find hardwood flooring, custom interior paint, and a spacious great room that seamlessly flows into the large dining area—perfect for gatherings. The gourmet kitchen is a chef’s dream, featuring granite countertops, a center island with a breakfast bar, 5 burner gas range and newer stainless steel appliances with loads of cabinet and storage space. The oversized primary suite offers a serene retreat, complete with glass sliding doors to a cozy private patio for morning coffee, a spa-like en-suite bathroom with dual sinks, a separate tub and large walk-in shower and a walk-in closet. Generously sized secondary bedrooms share a well-appointed hallway bath. Outside, experience resort-style living in the spectacular backyard! Enjoy a covered patio for year-round entertaining, a heated in-ground pool & spa with a Pebble Tec finish and a sports court. The beautifully landscaped grounds offer extra space which could easily accommodate a potential ADU or additional recreational areas. Located in the 'land of gracious living', with custom details throughout and true pride of ownership, this home is ideal for entertaining, quiet evenings and fun-filled summer days. The Paxton Equestrian Center is a 2-minute walk via a peaceful community trail. Or use the trail to visit the Yorba Linda Town Center and downtown Main Street with restaurants and shopping. This home is also ‘Golf Cart Distance’ from Yorba Linda Country Club for Golf and Tennis enthusiasts and you can walk your kids to Linda Vista Elementary, one of the best schools in an award-winning school district. Don’t miss this rare opportunity to own a slice of paradise.
Sold for $1,650,000
Listed by: KW Temecula • Daniel Marconi • Contact: 951-283-0932
Bought with: C-21 OMA Property Management
$1,650,000
5367 Los Altos Ln, Yorba Linda, CA 92886
4beds
2,429sqft
Single Family Residence
Built in 1975
0.45 Acres Lot
$2,106,900 Zestimate®
$679/sqft
$6,305 Estimated rent
Home value
$2,106,900
$1.96M - $2.28M
$6,305/mo
Zestimate® history
Owner options
List your home for rent
$6,305/mo
Rent Zestimate®
Find your next renter with Zillow Rental Manager. Plus, with online applications, you can quickly screen prospective tenants – for free.
$6,305/mo
Rent Zestimate®
Refinance and save
$10,410/mo
Est. payment
Refinancing to a lower rate could help reduce your monthly payments and save thousands over the life of the loan.
$10,410/mo
Est. payment
Explore your selling options
Work with a Zillow partner agent
Leverage their expertise and Zillow's premium Showcase listings to get your home seen by more buyers.
Get startedList with your own agent
Get your home in front of millions of buyers by listing it on Zillow.
Learn how to do itSell it yourself
Take full control of how buyers see your home on Zillow by listing For Sale by Owner (FSBO).
List your homeWhat's special
Sports courtGourmet kitchenResort-style livingSpa-like en-suite bathroomQuiet cul-de-sacOversized primary suiteCustom interior paint
Zillow last checked:
Listing updated:
Listed by:
Daniel Marconi DRE #00860070 951-283-0932,
KW Temecula
Bought with:
Dan Yeilding, DRE #00559105
C-21 OMA Property Management
Source: CRMLS,MLS#: SW25066345 Originating MLS: California Regional MLS
Originating MLS: California Regional MLSFacts & features
Interior
Bedrooms & bathrooms
- Bedrooms: 4
- Bathrooms: 2
- Full bathrooms: 2
- Main level bathrooms: 2
- Main level bedrooms: 4
Rooms
- Room types: Bedroom, Entry/Foyer, Family Room, Great Room, Kitchen, Primary Bathroom, Primary Bedroom, Other, Dining Room
Primary bedroom
- Features: Main Level Primary
Bedroom
- Features: All Bedrooms Down
Bathroom
- Features: Bathroom Exhaust Fan, Bathtub, Closet, Dual Sinks, Jetted Tub, Separate Shower, Tile Counters, Tub Shower, Walk-In Shower
Kitchen
- Features: Granite Counters, Kitchen Island, Remodeled, Updated Kitchen
Other
- Features: Walk-In Closet(s)
Heating
- Central, Forced Air, Natural Gas
Cooling
- Central Air, ENERGY STAR Qualified Equipment, High Efficiency
Appliances
- Included: Built-In Range, Dishwasher, Electric Oven, Disposal, Gas Range, Ice Maker, Microwave, Refrigerator, Water Softener, Water To Refrigerator, Water Heater, Warming Drawer
- Laundry: Washer Hookup, Gas Dryer Hookup, In Garage, Laundry Room
Features
- Breakfast Bar, Built-in Features, Ceiling Fan(s), Separate/Formal Dining Room, Granite Counters, Open Floorplan, Recessed Lighting, Tile Counters, All Bedrooms Down, Main Level Primary, Walk-In Closet(s)
- Flooring: Carpet, Tile, Wood
- Doors: Double Door Entry, Mirrored Closet Door(s), Panel Doors, Sliding Doors
- Windows: Blinds, Double Pane Windows
- Has fireplace: Yes
- Fireplace features: Family Room, Gas
- Common walls with other units/homes: No Common Walls
Interior area
- Total interior livable area: 2,429 sqft
Property
Parking
- Total spaces: 3
- Parking features: Door-Multi, Direct Access, Driveway, Garage Faces Front, Garage, Garage Door Opener
- Attached garage spaces: 3
Features
- Levels: One
- Stories: 1
- Entry location: Front
- Patio & porch: Concrete, Covered, Front Porch, Patio
- Exterior features: Rain Gutters
- Has private pool: Yes
- Pool features: Gunite, Gas Heat, Heated, In Ground, Pebble, Private
- Has spa: Yes
- Spa features: Gunite, Heated, In Ground, Private
- Fencing: Block,Wrought Iron
- Has view: Yes
- View description: Neighborhood
Lot
- Size: 0.45 Acres
- Features: Cul-De-Sac, Drip Irrigation/Bubblers, Gentle Sloping, Sprinklers In Front, Irregular Lot, Landscaped, Sprinklers Timer, Sprinkler System, Trees
Details
- Additional structures: Storage
- Parcel number: 34827108
- Special conditions: Standard
- Horse amenities: Riding Trail
Construction
Type & style
- Home type: SingleFamily
- Architectural style: Ranch
- Property subtype: Single Family Residence
Materials
- Stucco
- Foundation: Slab
- Roof: Flat Tile
Condition
- Turnkey
- New construction: No
- Year built: 1975
Utilities & green energy
- Sewer: Sewer Tap Paid
- Water: Public
- Utilities for property: Cable Connected, Electricity Connected, Natural Gas Connected, Phone Connected, Sewer Connected, Water Connected
Community & HOA
Community
- Features: Horse Trails, Stable(s), Rural
- Security: Carbon Monoxide Detector(s), Smoke Detector(s)
Location
- Region: Yorba Linda
Financial & listing details
- Price per square foot: $679/sqft
- Tax assessed value: $784,788
- Annual tax amount: $8,890
- Date on market: 4/2/2025
- Cumulative days on market: 39 days
- Listing terms: Cash,Cash to New Loan,Conventional
- Road surface type: Paved
Price history
| Date | Event | Price |
|---|---|---|
| 6/10/2025 | Sold | $1,650,000-1.5%$679/sqft |
Source:  CRMLS #SW25066345 Report a problem CRMLS #SW25066345 Report a problem | ||
| 5/11/2025 | Contingent | $1,675,500$690/sqft |
Source: CRMLS #SW25066345 Report a problem | ||
| 5/9/2025 | Price change | $1,675,500-10.2%$690/sqft |
Source: CRMLS #SW25066345 Report a problem | ||
| 4/30/2025 | Price change | $1,864,900-6.7%$768/sqft |
Source: CRMLS #SW25066345 Report a problem | ||
| 4/2/2025 | Listed for sale | $1,998,800$823/sqft |
Source: CRMLS #SW25066345 Report a problem | ||
Public tax history
| Year | Property taxes | Tax assessment |
|---|---|---|
| 2025 | $8,890 +2.3% | $784,788 +2% |
| 2024 | $8,686 +1.8% | $769,400 +2% |
| 2023 | $8,533 +1.1% | $754,314 +2% |
| 2022 | $8,441 +1.6% | $739,524 +2% |
| 2021 | $8,304 +1.1% | $725,024 +1% |
| 2020 | $8,213 | $717,590 +2% |
| 2019 | $8,213 +3.7% | $703,520 +2% |
| 2018 | $7,919 +3% | $689,726 +2% |
| 2017 | $7,692 | $676,202 +2% |
| 2016 | $7,692 +2.1% | $662,944 +1.5% |
| 2015 | $7,537 +4.3% | $652,986 +2% |
| 2014 | $7,223 | $640,195 +0.5% |
| 2013 | -- | $637,302 +2% |
| 2012 | -- | $624,806 +2% |
| 2011 | -- | $612,555 +0.8% |
| 2010 | -- | $607,977 -0.2% |
| 2009 | -- | $609,422 +2% |
| 2008 | -- | $597,473 +2% |
| 2007 | -- | $585,758 +2% |
| 2006 | -- | $574,273 +2% |
| 2005 | -- | $563,013 +3.9% |
| 2004 | -- | $541,680 +1.9% |
| 2003 | -- | $531,753 +7.6% |
| 2002 | -- | $494,000 +2.9% |
| 2001 | $4,902 +6.5% | $480,000 +6.7% |
| 2000 | $4,601 | $450,000 |
Find assessor info on the county website
Neighborhood: 92886
Nearby homes
- $1,800,0004 bd3 ba2.9k sqft5357 Los Altos Ln, Yorba Linda, CA 92886Sold
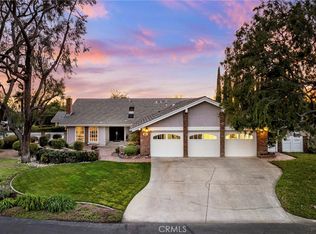
- $2,282,3004 bd3 ba3.5k sqft5370 Los Altos Ln, Yorba Linda, CA 92886Off Market
- $1,531,1003 bd2 ba2.2k sqft5347 Los Altos Ln, Yorba Linda, CA 92886Off Market
- $1,594,0003 bd2 ba2.1k sqft5350 Los Altos Ln, Yorba Linda, CA 92886Off Market
- $2,684,0006 bd4 ba4.5k sqft5445 Sunset Ln, Yorba Linda, CA 92886Off Market
- $2,071,6004 bd2 ba2.5k sqft5455 Sunset Ln, Yorba Linda, CA 92886Off Market
- $1,799,1004 bd2 ba2.4k sqft5340 Los Altos Ln, Yorba Linda, CA 92886Off Market
- $1,552,8004 bd2 ba1.8k sqft5428 Walnut Ln, Yorba Linda, CA 92886Off Market
Nearby schools
GreatSchools rating
- 9/10Linda Vista Elementary SchoolGrades: K-5Distance: 0.2 mi
- 9/10Yorba Linda Middle SchoolGrades: 6-8Distance: 1.1 mi
- 9/10Esperanza High SchoolGrades: 9-12Distance: 1 mi
Schools provided by the listing agent
- Elementary: Linda Vista
- Middle: Yorba Linda
- High: Esperanza
Source: CRMLS. This data may not be complete. We recommend contacting the local school district to confirm school assignments for this home.
Get a cash offer in 3 minutes
Find out how much your home could sell for in as little as 3 minutes with a no-obligation cash offer.
Estimated market value
$2,106,900
Get a cash offer in 3 minutes
Find out how much your home could sell for in as little as 3 minutes with a no-obligation cash offer.
Estimated market value
$2,106,900
- California
- Orange County
- Yorba Linda
- 92886
- 5367 Los Altos Ln
Nearby cities
Nearby zip codes
Other Yorba Linda Topics
