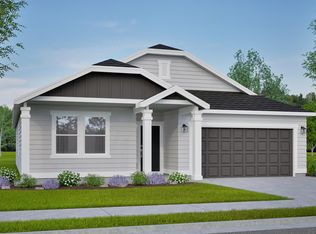
The 1,574 sq. ft. Hudson is a thoughtfully designed, mid-sized single-level home that perfectly balances comfort and efficiency. This 2-bedroom + den, 2-bathroom layout offers flexibility for a home office, guest space, or hobby room. The open-concept kitchen is a chef’s dream, featuring abundant counter space, generous cabinetry, and a convenient breakfast bar. The expansive living room, complete with a cozy gas fireplace, flows seamlessly into the adjoining dining area—ideal for both everyday living and entertaining. The private and spacious primary suite offers a dual-vanity bathroom and an impressively large walk-in closet. A 4-foot garage extension provides additional storage and functionality, making this home as practical as it is inviting. Backyard Landscaping and full fencing included. STOCK PHOTOS
Closed
Zillow last checked:
Listing updated:
Source: SMLS as distributed by MLS GRID,MLS#: 202616644
Price history
| Date | Event | Price |
|---|---|---|
| 7/31/2026 | Sold | $499,990$318/sqft |
Source:  SMLS as distributed by MLS GRID #202616644 Report a problem SMLS as distributed by MLS GRID #202616644 Report a problem | ||
| 7/6/2026 | Pending sale | $499,990$318/sqft |
Source: SMLS as distributed by MLS GRID #202616644 Report a problem | ||
| 5/2/2026 | Listed for sale | $499,990$318/sqft |
Source: SMLS as distributed by MLS GRID #202616644 Report a problem | ||
| 5/2/2026 | Listing removed | $499,990$318/sqft |
Source: SMLS as distributed by MLS GRID #202612850 Report a problem | ||
| 3/9/2026 | Price change | $499,990-2%$318/sqft |
Source: SMLS as distributed by MLS GRID #202612850 Report a problem | ||
| 3/3/2026 | Listed for sale | $509,990$324/sqft |
Source: SMLS as distributed by MLS GRID #202612850 Report a problem | ||
| 3/2/2026 | Listing removed | $509,990$324/sqft |
Source: SMLS as distributed by MLS GRID #202527930 Report a problem | ||
| 12/3/2025 | Price change | $509,990+13.3%$324/sqft |
Source:  Hayden Homes Report a problem Hayden Homes Report a problem | ||
| 11/22/2025 | Listed for sale | $449,990-12.8%$286/sqft |
Source: Hayden Homes Report a problem | ||
| 9/19/2025 | Listing removed | $516,130$328/sqft |
Source: Hayden Homes Report a problem | ||
| 9/17/2025 | Price change | $516,130+14.7%$328/sqft |
Source: Hayden Homes Report a problem | ||
| 8/8/2025 | Listed for sale | $449,990$286/sqft |
Source: Hayden Homes Report a problem | ||
Nearby homes
- $564,9904 bd2 ba1.9k sqft5389 N Sun Beam Lane Orch #1/2, Spokane Valley, WA 99217Sold
- $431,4603 bd2 ba1.4k sqft5355 N Sun Beam Ln, Spokane, WA 99217Sold
- $499,9903 bd2 ba1.8k sqft5341 N Sun Beam Ln, Spokane, WA 99217New Construction

- $483,3303 bd2 ba1.5k sqft5360 N Sun Beam Ln #14/1, Hudson Spokane, WA 99217Sold
Sell for more on Zillow
Get a Zillow Showcase℠ listing at no additional cost and you could sell for .
$498,100
2% more
+$9,962
With Zillow Showcase(estimated)
$508,062
