Skip main navigation
Sold for $649,900
  • Listing Provided by: REALTY MASTERS & ASSOCIATES
    Bought with: Whitestone Home Collection
    $649,900

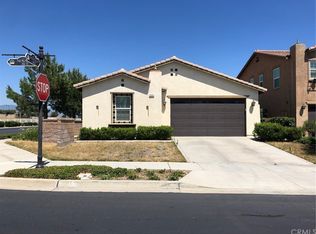
    5367 Novara Ave, Fontana, CA 92336

    4beds
    1,614sqft
    Single Family Residence
    Built in 2011
    4,050 Square Feet Lot
    $141,500 Zestimate®
    $403/sqft
    $3,633 Estimated rent

    Home value

    $141,500

    $127,000 - $157,000

    $3,633/mo

    Zestimate® history
    Loading
    Loading...

    Owner options

    List your home for rent

    $3,633/mo

    Rent Zestimate®

    Find your next renter with Zillow Rental Manager. Plus, with online applications, you can quickly screen prospective tenants – for free.

    Learn more

    $3,633/mo

    Rent Zestimate®

    Refinance and save

    $4,354/mo

    Est. payment

    Refinancing to a lower rate could help reduce your monthly payments and save thousands over the life of the loan.

    See today's rates

    $4,354/mo

    Est. payment

    Explore your selling options

    Work with a Zillow partner agent

    Leverage their expertise and Zillow's premium Showcase listings to get your home seen by more buyers.

    Get started

    List with your own agent

    Get your home in front of millions of buyers by listing it on Zillow.

    Learn how to do it

    Sell it yourself

    Take full control of how buyers see your home on Zillow by listing For Sale by Owner (FSBO).

    List your home

    What's special

    Resort style poolWalk in closetFantastic layoutMaster retreat
    Extremely rare North Fontana Single Story! Located in the prestigious Shady Trails Community, this sprawling estate gives you everything you are looking for in a community including resort style pool, huge clubhouse and even 2 separate gyms! Utilize that and more while paying the lowest HOA fee of any other tract in the community. From the moment you pull through the gates you are greeted with a pristine neighborhood that you are proud to call "HOME". Inside your newly built home is a fantastic layout with an entertainers kitchen opening up to the large living room. 4 spaced out bedrooms giving you plenty of privacy. The master retreat is complete with a walk in closet and dual vanities in the bathroom. Out back is a perfect sized low maintenance backyard. With all of this plus one of the most efficient low cost solar systems I've ever seen, this is one you do not want to miss!

    Zillow last checked:

    Listing updated:

    Listing Provided by:

    SCOTT GEE DRE #01919780 909-851-1055,

    REALTY MASTERS & ASSOCIATES

    Bought with:

    Lisa Mailhot, DRE #02050174

    Whitestone Home Collection

    Source: CRMLS,MLS#: IV25013712MLS LogoOriginating MLS: California Regional MLS

    Facts & features

    Interior

    Bedrooms & bathrooms
    • Bedrooms: 4
    • Bathrooms: 2
    • Full bathrooms: 2
    • Main level bathrooms: 2
    • Main level bedrooms: 4
    Primary bedroom
    • Features: Main Level Primary
    Bathroom
    • Features: Dual Sinks
    Kitchen
    • Features: Granite Counters, Kitchen/Family Room Combo
    Heating
    • Central
    Cooling
    • Central Air
    Appliances
    • Included: Dishwasher, Gas Oven, Microwave
    • Laundry: Inside
    Features
    • Block Walls, Eat-in Kitchen, Granite Counters, Open Floorplan, Main Level Primary
    • Flooring: Vinyl
    • Has fireplace: No
    • Fireplace features: None
    • Common walls with other units/homes: No Common Walls
    Interior area
    • Total interior livable area: 1,614 sqft

    Property

    Parking
    • Total spaces: 2
    • Parking features: Driveway, Garage
    • Attached garage spaces: 2
    Features
    • Levels: One
    • Stories: 1
    • Entry location: ground
    • Patio & porch: None
    • Pool features: Community, Association
    • Has spa: Yes
    • Spa features: Community
    • Fencing: Block
    • Has view: Yes
    • View description: Mountain(s)
    Lot
    • Size: 4,050 sqft
    • Features: Back Yard, Front Yard
    Details
    • Parcel number: 1107451220000
    • Special conditions: Standard

    Construction

    Type & style
    • Home type: SingleFamily
    • Architectural style: Modern
    • Property subtype: Single Family Residence
    Condition
    • New construction: No
    • Year built: 2011

    Utilities & green energy

    • Sewer: Public Sewer
    • Water: Public
    • Utilities for property: Electricity Connected, Natural Gas Connected, Sewer Connected, Water Connected

    Community & neighborhood

    Community
    • Community features: Curbs, Street Lights, Sidewalks, Pool
    Location
    • Region: Fontana

    HOA & financial

    HOA
    • Has HOA: Yes
    • HOA fee: $253 monthly
    • Amenities included: Clubhouse, Dog Park, Outdoor Cooking Area, Barbecue, Playground, Pickleball, Pool, Spa/Hot Tub, Tennis Court(s)
    • Association name: Shady Trails
    • Association phone: 909-574-0029

    Other

    Other facts
    • Listing terms: Submit
    • Road surface type: Paved

    Price history

    DateEventPrice
    5/28/2025Sold$649,900$403/sqft
    Source: CRMLS #IV25013712 Report a problem
    3/5/2025Pending sale$649,900$403/sqft
    Source: CRMLS #IV25013712 Report a problem
    1/21/2025Listed for sale$649,900+73.3%$403/sqft
    Source: CRMLS #IV25013712 Report a problem
    5/22/2017Sold$375,000-5.9%$232/sqft
    Source: Public Record Report a problem
    4/17/2017Pending sale$398,500$247/sqft
    Source: Keller Williams Realty #IG17062099 Report a problem
    3/25/2017Listed for sale$398,500+21.1%$247/sqft
    Source: Keller Williams Realty #IG17062099 Report a problem
    11/7/2012Sold$329,000$204/sqft
    Source: Public Record Report a problem

    Public tax history

    YearProperty taxesTax assessment
    2025$7,846 +5.3%$435,221 +2%
    2024$7,454 +8.5%$426,688 +2%
    2023$6,872 +0.5%$418,321 +2%
    2022$6,835 +0.9%$410,118 +2%
    2021$6,772 +0.4%$402,077 +1%
    2020$6,746 +2%$397,954 +2%
    2019$6,615 -0.7%$390,151 +2%
    2018$6,659 +5.4%$382,500 +9.6%
    2017$6,316 $349,082 +2%
    2016$6,316 +1.5%$342,237 +1.5%
    2015$6,224 +1.1%$337,096 +2%
    2014$6,155 $330,493 +0.5%
    2013-- $329,000 +30.4%
    2012-- $252,276

    Find assessor info on the county website

    Neighborhood: Citrus Heights

    Nearby schools

    GreatSchools rating
    Schools provided by the listing agent
    • Elementary: Sierra Lakes
    • Middle: Wayne Ruble
    • High: Summit

    Source: CRMLS. This data may not be complete. We recommend contacting the local school district to confirm school assignments for this home.

    Get a cash offer in 3 minutes
    Find out how much your home could sell for in as little as 3 minutes with a no-obligation cash offer.
    Estimated market value
    $141,500
    Get a cash offer in 3 minutes
    Find out how much your home could sell for in as little as 3 minutes with a no-obligation cash offer.
    Estimated market value
    $141,500