Skip main navigation
Sold for $447,300
  • $447,300

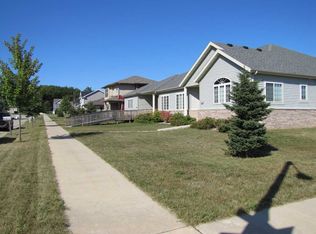
    5367 Quarry Hill Dr, Fitchburg, WI 53711

    3beds
    1,857sqft
    Half Duplex
    Built in 2007
    9,147 Square Feet Lot
    $476,200 Zestimate®
    $241/sqft
    $2,851 Estimated rent

    Home value

    $476,200

    $452,000 - $500,000

    $2,851/mo

    Zestimate® history
    Loading
    Loading...

    Owner options

    List your home for rent

    $2,851/mo

    Rent Zestimate®

    Find your next renter with Zillow Rental Manager. Plus, with online applications, you can quickly screen prospective tenants – for free.

    Learn more

    $2,851/mo

    Rent Zestimate®

    Refinance and save

    $2,999/mo

    Est. payment

    Refinancing to a lower rate could help reduce your monthly payments and save thousands over the life of the loan.

    See today's rates

    $2,999/mo

    Est. payment

    Explore your selling options

    Work with a Zillow partner agent

    Leverage their expertise and Zillow's premium Showcase listings to get your home seen by more buyers.

    Get started

    List with your own agent

    Get your home in front of millions of buyers by listing it on Zillow.

    Learn how to do it

    Sell it yourself

    Take full control of how buyers see your home on Zillow by listing For Sale by Owner (FSBO).

    List your home

    What's special

    Meticulously clean home with a well designed layout will exceed your expectations! Main floor: open floor with new granite countertops and wrapped cabinetry, which accent the hardwood floors. Carpet is new throught the home. Laundry on main level off the 4-car tandem garage. Upstairs 3 bedrooms: Primary suite has walk in closet, large bath/jetted tub. Bedrooms 2-3 are large/spaces, while having another full bathroom. Lower level has 900 square feet that could be finished and is plumbed for bathroom for extra living space. Close to EPIC, Schools district of Oregon. Parks, library, shops and miles of trails within walking distance. Seller is building and prefers a closing date of October 27th or after. All measurements are estimates, need to verified by buyer. Neighborhood HOA $275 yr

    Zillow last checked:

    Listing updated:

    Listed by:

    Kelly McDermott-Linden,

    House To Home Now

    Bought with:

    The Opportunity Team

    Keller Williams Realty

    Source: SCWMLS,MLS#: 1982694

    Facts & features

    Interior

    Bedrooms & bathrooms
    • Bedrooms: 3
    • Bathrooms: 3
    • Full bathrooms: 2
    • 1/2 bathrooms: 1
    • Main level bathrooms: 1
    Primary bedroom
    • Level: Upper
    • Area: 256
    • Dimensions: 16 x 16
    Bedroom 2
    • Level: Upper
    • Area: 132
    • Dimensions: 12 x 11
    Bedroom 3
    • Level: Upper
    • Area: 132
    • Dimensions: 12 x 11
    Dining room
    • Level: Main
    • Area: 154
    • Dimensions: 14 x 11
    Kitchen
    • Features: Breakfast Bar, Dishwasher, Disposal, Kitchen Island, Microwave, Pantry, Range/Oven, Refrigerator
    • Level: Main
    • Area: 154
    • Dimensions: 14 x 11
    Living room
    • Level: Main
    • Area: 256
    • Dimensions: 16 x 16
    Heating
    • Forced Air
    Cooling
    • Central Air
    Appliances
    • Included: Water Softener Included
    • Laundry: Main Level
    Features
    • Walk-In Closet(s), Jetted bathtub, At Least 1 tub
    • Basement: Full
    • Has fireplace: Yes
    • Fireplace features: Gas
    • Common walls with other units/homes: 1 Common Wall
    Interior area
    • Total structure area: 1,857
    • Total interior livable area: 1,857 sqft
    • Finished area above ground: 1,857

    Property

    Parking
    • Total spaces: 4
    • Parking features: 4+ car, Alley Access, Attached, Garage Door Opener
    • Has attached garage: Yes
    • Has uncovered spaces: Yes
    Features
    • Levels: Two
    • Stories: 2
    • Patio & porch: Patio
    Lot
    • Size: 9,147 Square Feet
    • Features: Near Public Transit, Corner Lot, Sidewalk
    Details
    • Parcel number: 060915120782
    • Zoning: residentia

    Construction

    Type & style
    • Home type: SingleFamily
    • Architectural style: Contemporary
    • Property subtype: Half Duplex
    • Attached to another structure: Yes
    Materials
    • Brick, Vinyl Siding, Wood Siding
    Condition
    • Year built: 2007

    Utilities & green energy

    • Sewer: Public Sewer
    • Water: Public
    • Utilities for property: Cable Available

    Community & HOA

    Community
    • Subdivision: Waterford Glen
    Location
    • Region: Fitchburg

    Financial & listing details

    • Price per square foot: $241/sqft
    • Tax assessed value: $314,900
    • Annual tax amount: $6,006
    • Date on market: 7/31/2024
    • Listing terms: Arms Length
    • Inclusions: Refrigerator, stove/oven, microwave, dishwasher, washer/dryer, water softener, custom window coverings, and google nest thermostat.
    • Exclusions: ring door bell and all tv mounts

    Price history

    DateEventPrice
    11/8/2024Sold$447,300-0.6%$241/sqft
    Source: Public Record Report a problem
    8/23/2024Contingent$450,000$242/sqft
    Source: WIREX MLS #1982694 Report a problem
    7/31/2024Listed for sale$450,000+45.2%$242/sqft
    Source: WIREX MLS #1982694 Report a problem
    2/26/2021Sold$310,000-1.6%$167/sqft
    Source: Public Record Report a problem
    1/8/2021Pending sale$315,000$170/sqft
    Source: Century 21 Affiliated #1896358 Report a problem
    10/21/2020Listed for sale$315,000+40.5%$170/sqft
    Source: Century 21 Affiliated #1896358 Report a problem
    4/8/2016Sold$224,200-2.1%$121/sqft
    Source: SCWMLS #1767551 Report a problem
    2/25/2016Listed for sale$229,000+1.8%$123/sqft
    Source: Stark Company, REALTORS #1767551 Report a problem
    2/17/2012Listing removed$224,900$121/sqft
    Source: Bunbury & Associates, Inc #1619577 Report a problem
    6/3/2011Listed for sale$224,900$121/sqft
    Source: Bunbury & Associates, Inc #1619577 Report a problem
    4/6/2011Listing removed$224,900$121/sqft
    Source: Bunbury & Associates, Inc #1620432 Report a problem
    3/24/2011Listed for sale$224,900+12.5%$121/sqft
    Source: Bunbury & Associates, Inc #1620432 Report a problem
    9/3/2010Listing removed$199,900$108/sqft
    Source: Premier Realty Team, LLC #1589059 Report a problem
    6/24/2010Listed for sale$199,900$108/sqft
    Source: Keller Williams Realty #1589059 Report a problem

    Public tax history

    YearProperty taxesTax assessment
    2024$6,298 +4.9%$369,800 +17.4%
    2023$6,006 +4.5%$314,900
    2022$5,748 -7.1%$314,900 +8.9%
    2021$6,184 +4.5%$289,100
    2020$5,917 +12%$289,100 +16.9%
    2019$5,283 0%$247,300 +3.7%
    2018$5,283 +0.2%$238,400 +2.4%
    2017$5,271 +0.5%$232,700 +3.8%
    2016$5,244 +6.7%$224,200 +4.5%
    2015$4,915 -0.4%$214,500 -0.3%
    2014$4,933 +11.8%$215,200 +13%
    2013$4,412 -0.8%$190,400 -0.5%
    2012$4,446 +6.2%$191,300
    2011$4,186 $191,300
    2010$4,186 -7.5%$191,300 -15.9%
    2009$4,526 +1.6%$227,500 -3.8%
    2008$4,454 -6.1%$236,400
    2007$4,744 +182.1%$236,400 +162.7%
    2006$1,682 $90,000
    Find assessor info on the county website

    Neighborhood: 53711

    Nearby schools

    GreatSchools rating
    Schools provided by the listing agent
    • Middle: Oregon
    • High: Oregon
    • District: Oregon

    Source: SCWMLS. This data may not be complete. We recommend contacting the local school district to confirm school assignments for this home.

    Get a cash offer in 3 minutes
    Find out how much your home could sell for in as little as 3 minutes with a no-obligation cash offer.
    Estimated market value
    $476,200
    Get a cash offer in 3 minutes
    Find out how much your home could sell for in as little as 3 minutes with a no-obligation cash offer.
    Estimated market value
    $476,200