Skip main navigation
Sold for $327,000
  • $327,000

    5367 Roshni Ter, McLeansville, NC 27301

    3beds
    1,834sqft
    Single Family Residence
    Built in 2024
    8,712 Square Feet Lot
    $-- Zestimate®
    $178/sqft
    $1,972 Estimated rent

    Home value

    Not available

    Estimated sales range

    Not available

    $1,972/mo

    Zestimate® history
    Loading
    Loading...

    Owner options

    List your home for rent

    $1,972/mo

    Rent Zestimate®

    Find your next renter with Zillow Rental Manager. Plus, with online applications, you can quickly screen prospective tenants – for free.

    Learn more

    $1,972/mo

    Rent Zestimate®

    Refinance and save

    $2,145/mo

    Est. payment

    Refinancing to a lower rate could help reduce your monthly payments and save thousands over the life of the loan.

    See today's rates

    $2,145/mo

    Est. payment

    Explore your selling options

    Work with a Zillow partner agent

    Leverage their expertise and Zillow's premium Showcase listings to get your home seen by more buyers.

    Get started

    List with your own agent

    Get your home in front of millions of buyers by listing it on Zillow.

    Learn how to do it

    Sell it yourself

    Take full control of how buyers see your home on Zillow by listing For Sale by Owner (FSBO).

    List your home

    What's special

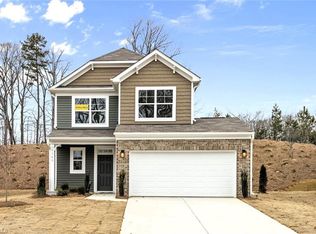
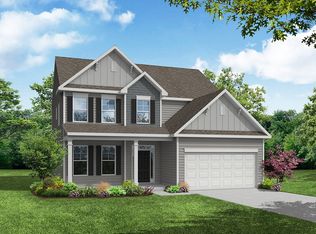
    Move-in Ready! The Whitlock is a contemporary, open floorplan with 3 bedrooms, 2.5 bathrooms and 2 car garage. The main floor features EVP flooring, a spacious family room, kitchen with a beautiful gas stove, breakfast area, and a side covered patio. Upstairs, all bedrooms are conveniently located along with the laundry room and a versatile loft area. Nestled in Chandler Ridge—just minutes from downtown Greensboro, Friendly Center, and scenic Lake MacIntosh—this move-in ready plan perfectly blends comfort, convenience, and flexibility. Don't miss out on our amazing buyer incentives and price improvements, schedule your showing today!

    Zillow last checked:

    Listing updated:

    Listed by:

    Ann Barefoot 919-604-3741,

    Eastwood Construction LLC

    Bought with:

    Non Member

    Non Member Office

    Source: Doorify MLS,MLS#: 10141173MLS Logo

    Facts & features

    Interior

    Bedrooms & bathrooms
    • Bedrooms: 3
    • Bathrooms: 3
    • Full bathrooms: 2
    • 1/2 bathrooms: 1
    Primary bedroom
    • Level: Second
    • Area: 23542 Square Feet
    • Dimensions: 158 x 149
    Bedroom 2
    • Level: Second
    • Area: 14208 Square Feet
    • Dimensions: 111 x 128
    Bedroom 3
    • Level: Second
    • Area: 13452 Square Feet
    • Dimensions: 114 x 118
    Breakfast room
    • Level: Main
    • Area: 11424 Square Feet
    • Dimensions: 112 x 102
    Family room
    • Level: Main
    • Area: 26062 Square Feet
    • Dimensions: 157 x 166
    Kitchen
    • Level: Main
    • Area: 13440 Square Feet
    • Dimensions: 112 x 120
    Loft
    • Level: Second
    • Area: 13312 Square Feet
    • Dimensions: 128 x 104
    Heating
    • Heat Pump, Natural Gas
    Cooling
    • Central Air
    Features
    • Flooring: Luxury Vinyl
    Interior area
    • Total structure area: 1,834
    • Total interior livable area: 1,834 sqft
    • Finished area above ground: 1,834
    • Finished area below ground: 0

    Property

    Parking
    • Total spaces: 2
    • Parking features: Garage
    • Garage spaces: 2
    Features
    • Levels: Two
    • Stories: 2
    Lot
    • Size: 8,712 Square Feet
    Details
    • Parcel number: 0084889
    • Special conditions: Standard

    Construction

    Type & style
    • Home type: SingleFamily
    • Architectural style: Transitional
    • Property subtype: Single Family Residence
    Materials
    • Vinyl Siding
    • Foundation: Slab
    • Roof: Shingle
    Condition
    • New construction: Yes
    • Year built: 2024
    • Major remodel year: 2025

    Utilities & green energy

    • Sewer: Public Sewer
    • Water: Public

    Community & HOA

    Community
    • Subdivision: Chandler Ridge
    HOA
    • Has HOA: Yes
    • Services included: None
    • HOA fee: $50 monthly
    • HOA name: Priestly Management
    • HOA phone: 336-355-9831
    Location
    • Region: Mcleansville

    Financial & listing details

    • Price per square foot: $178/sqft
    • Tax assessed value: $210,100
    • Annual tax amount: $3,336
    • Date on market: 1/14/2026
    • Listing agreement: Exclusive Right To Sell
    • Listing terms: Cash,Conventional,FHA,VA Loan

    Price history

    DateEventPrice
    7/30/2026Sold$327,000-2.6%$178/sqft
    Source: Doorify MLS #10141173 Report a problem
    7/2/2026Listed for sale$335,900$183/sqft
    Source: Eastwood Homes Report a problem
    4/28/2026Pending sale$335,900
    Source: Triad MLS #1196200 Report a problem
    3/27/2026Price change$335,900-1.2%
    Source: Triad MLS #1196200 Report a problem
    3/6/2026Price change$339,900+3%
    Source: Triad MLS #1196200 Report a problem
    1/9/2026Price change$329,900-1.8%
    Source: Triad MLS #1196200 Report a problem
    12/5/2025Price change$335,900+1.8%
    Source: Triad MLS #1196200 Report a problem
    9/18/2025Price change$329,900-5.7%
    Source: Triad MLS #1196200 Report a problem
    5/23/2025Price change$349,900-2.2%
    Source: Triad MLS #1176613 Report a problem
    4/8/2025Price change$357,900-2.7%$195/sqft
    Source: Doorify MLS #10069544 Report a problem
    2/21/2025Price change$367,900-5.2%
    Source: Triad MLS #1167253 Report a problem
    1/30/2025Price change$387,900-3%
    Source: Triad MLS #1167253 Report a problem
    1/17/2025Price change$399,900-1.2%
    Source: Triad MLS #1167253 Report a problem
    12/27/2024Price change$404,900+0.7%$221/sqft
    Source: Eastwood Homes Report a problem
    12/20/2024Price change$401,990-0.7%$219/sqft
    Source: Eastwood Homes Report a problem
    12/3/2024Price change$404,900+1.3%$221/sqft
    Source: Eastwood Homes Report a problem
    11/15/2024Price change$399,900-90%
    Source: Triad MLS #1148549 Report a problem
    11/14/2024Price change$3,999,900+895%$2,181/sqft
    Source: Doorify MLS #10040850 Report a problem
    10/11/2024Price change$401,990-1%
    Source: Triad MLS #1148549 Report a problem
    9/6/2024Price change$405,990+0.4%$221/sqft
    Source: Doorify MLS #10040850 Report a problem
    8/13/2024Price change$404,500-2.5%$221/sqft
    Source: Eastwood Homes Report a problem
    7/9/2024Listed for sale$415,000+2.6%
    Source: Triad MLS #1148549 Report a problem
    6/19/2024Listing removed$404,500$221/sqft
    Source: Eastwood Homes Report a problem
    5/30/2024Listed for sale$404,500$221/sqft
    Source: Eastwood Homes Report a problem
    4/23/2024Listing removed$404,500$221/sqft
    Source: Eastwood Homes Report a problem
    4/12/2024Listed for sale$404,500$221/sqft
    Source: Eastwood Homes Report a problem

    Public tax history

    YearProperty taxesTax assessment
    2026$3,336 +13.2%$210,100
    2025$2,948 $210,100 +320.2%
    2024-- $50,000
    Find assessor info on the county website

    Neighborhood: 27301

    Nearby schools

    GreatSchools rating
    Schools provided by the listing agent
    • Elementary: Guilford County Schools
    • Middle: Guilford County Schools
    • High: Guilford County Schools

    Source: Doorify MLS. This data may not be complete. We recommend contacting the local school district to confirm school assignments for this home.

    Get pre-qualified for a loan
    At Zillow Home Loans, we can pre-qualify you in as little as 5 minutes with no impact to your credit score.

    An equal housing lender. NMLS #10287.