Skip main navigation
ActiveErrorPrice cut: $200K (5/27)
$2,300,000
6beds
5,693sqft

5367 Secluded Brook Ct, Las Vegas, NV 89149

6beds
5,693sqft
Single family residence
Built in 2008
0.51 Acres
3 Attached garage spaces
$404 price/sqft
$102/mo HOA

What's special

Resort backyardUpgraded walkwaysSpa-inspired primary suiteMassive rear glass wallsSpecial-order backsplashesTop-of-the-line viking appliancesSandblasted glass partitions

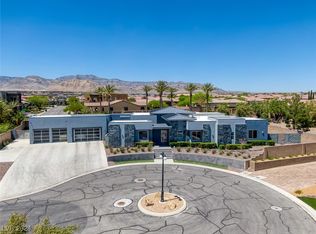
Serenity Brook Estates offers resort-style living in one of the Northwest’s most exclusive all-custom gated communities. This 6-bedroom, 5,693 sq ft home with 5 full and 2 half baths is ideal for multi-generational living and large-scale entertaining. Inside, enjoy custom flooring, designer paint, special-order backsplashes, and a chef’s kitchen with new ...

79 days
|
487
|
32
|
Source: LVR,MLS#: 2771505MLS LogoOriginating MLS: Greater Las Vegas Association of Realtors Inc
Travel times

Living Room

Kitchen

Primary Bedroom

Zillow last checked:

Listing updated:

Listed by:

Jesenia B. Brady BS.1003238 702-888-2398,

Brady Luxury Homes

Source: LVR,MLS#: 2771505MLS LogoOriginating MLS: Greater Las Vegas Association of Realtors Inc

Facts & features

Interior

Bedrooms & bathrooms
  • Bedrooms: 6
  • Bathrooms: 7
  • Full bathrooms: 5
  • 1/2 bathrooms: 2
Primary bedroom
  • Description: Bedroom With Bath Downstairs,Ceiling Fan,Custom Closet,Downstairs,Pbr Separate From Other,Sitting Room,Walk-In Closet(s)
  • Dimensions: 21x28
Bedroom 2
  • Description: Ceiling Fan,Downstairs,Walk-In Closet(s),With Bath
  • Dimensions: 12x17
Bedroom 3
  • Description: Ceiling Fan,Upstairs,Walk-In Closet(s)
  • Dimensions: 13x18
Bedroom 4
  • Description: Ceiling Fan,Upstairs,Walk-In Closet(s),With Bath
  • Dimensions: 13x16
Bedroom 5
  • Description: Ceiling Fan,Upstairs,Walk-In Closet(s)
  • Dimensions: 12x12
Primary bathroom
  • Description: Double Sink,Separate Shower,Separate Tub
Den
  • Description: Ceiling Fan
  • Dimensions: 21x15
Dining room
  • Description: Dining Area,Formal Dining Room
  • Dimensions: 12x10
Great room
  • Description: Downstairs
  • Dimensions: 21x19
Kitchen
  • Description: Breakfast Bar/Counter,Granite Countertops,Island,Lighting Recessed,Pantry,Stainless Steel Appliances,Walk-in Pantry
Media room
  • Description: Built-In Entertainment Center,Downstairs,Surround Sound
  • Dimensions: 20x20
Heating
  • Central, Gas, Multiple Heating Units
Cooling
  • Central Air, Electric, 2 Units
Appliances
  • Included: Built-In Gas Oven, Dishwasher, Gas Cooktop, Disposal, Gas Range, Microwave, Refrigerator
  • Laundry: Cabinets, Gas Dryer Hookup, Main Level, Laundry Room, Sink, Upper Level
Features
  • Bedroom on Main Level, Ceiling Fan(s), Primary Downstairs, Window Treatments, Programmable Thermostat
  • Flooring: Carpet, Tile
  • Windows: Blinds, Double Pane Windows, Low-Emissivity Windows, Plantation Shutters, Window Treatments
  • Number of fireplaces: 2
  • Fireplace features: Bedroom, Gas, Glass Doors, Great Room, Multi-Sided
Interior area
  • Total structure area: 5,693
  • Total interior livable area: 5,693 sqft
Video & virtual tour

Property

Parking
  • Total spaces: 3
  • Parking features: Attached, Epoxy Flooring, Finished Garage, Garage, Garage Door Opener, Inside Entrance, Private, Shelves
  • Attached garage spaces: 3
Features
  • Stories: 2
  • Patio & porch: Balcony, Covered, Patio
  • Exterior features: Built-in Barbecue, Balcony, Barbecue, Patio, Private Yard, Sprinkler/Irrigation
  • Has private pool: Yes
  • Pool features: Gas Heat, Heated, In Ground, Private, Waterfall
  • Has spa: Yes
  • Spa features: In Ground
  • Fencing: Block,Back Yard
  • Has view: Yes
  • View description: Mountain(s)
Lot
  • Size: 0.51 Acres
  • Features: 1/4 to 1 Acre Lot, Cul-De-Sac, Drip Irrigation/Bubblers, Desert Landscaping, Sprinklers In Rear, Sprinklers In Front, Landscaped, Trees
Details
  • Parcel number: 12531201016
  • Zoning description: Single Family
  • Horse amenities: None

Construction

Type & style
  • Home type: SingleFamily
  • Architectural style: Two Story,Custom
  • Property subtype: Single Family Residence
Materials
  • Roof: Tile
Condition
  • Resale
  • Year built: 2008

Utilities & green energy

  • Electric: Photovoltaics None
  • Sewer: Public Sewer
  • Water: Public
  • Utilities for property: Underground Utilities
Green energy
  • Energy efficient items: Windows

Community & HOA

Community
  • Security: Prewired, Controlled Access, Gated Community
  • Subdivision: none
HOA
  • Has HOA: Yes
  • Amenities included: Gated, Media Room
  • HOA fee: $102 monthly
  • HOA name: SBE
  • HOA phone: 702-368-3700
Location
  • Region: Las Vegas

Financial & listing details

  • Price per square foot: $404/sqft
  • Tax assessed value: $1,731,214
  • Annual tax amount: $12,186
  • Date on market: 4/30/2026
  • Listing agreement: Exclusive Right To Sell
  • Listing terms: All Inclusive Trust Deed,Cash,Conventional,Contract,Lease Option,Owner Will Carry,VA Loan

Price history

DateEventPrice
7/9/2026Price change$9,500-12.8%$2/sqft
Source: LVR #2756916 Report a problem
6/17/2026Price change$10,900-8.4%$2/sqft
Source: LVR #2756916 Report a problem
6/9/2026Price change$11,900-0.6%$2/sqft
Source: LVR #2756916 Report a problem
5/28/2026Price change$11,975-12.9%$2/sqft
Source: LVR #2756916 Report a problem
5/27/2026Price change$2,300,000-8%$404/sqft
Source: LVR #2771505 Report a problem
4/30/2026Listed for sale$2,500,000+0%$439/sqft
Source: LVR #2771505 Report a problem
4/22/2026Price change$13,750-1.1%$2/sqft
Source: LVR #2756916 Report a problem
4/8/2026Listing removed$2,499,599$439/sqft
Source: LVR #2756917 Report a problem
4/2/2026Price change$13,900-3.5%$2/sqft
Source: LVR #2756916 Report a problem
4/2/2026Price change$2,499,5990%$439/sqft
Source: LVR #2756917 Report a problem
3/21/2026Price change$14,400-0.7%$3/sqft
Source: LVR #2756916 Report a problem
3/21/2026Price change$2,499,8990%$439/sqft
Source: LVR #2756917 Report a problem
2/16/2026Listed for rent$14,500+5.8%$3/sqft
Source: LVR #2756916 Report a problem
2/12/2026Sold$2,500,000+13.7%$439/sqft
Source: Public Record Report a problem
10/23/2025Listing removed$2,199,000$386/sqft
Source: LVR #2711500 Report a problem
10/4/2025Price change$2,199,000-2.1%$386/sqft
Source: LVR #2711500 Report a problem
9/1/2025Listing removed$13,699$2/sqft
Source: LVR #2702280 Report a problem
8/23/2025Price change$13,6990%$2/sqft
Source: LVR #2702280 Report a problem
8/23/2025Price change$2,247,000-2.2%$395/sqft
Source: LVR #2711500 Report a problem
8/20/2025Listed for sale$2,297,000-1.2%$403/sqft
Source: LVR #2711500 Report a problem
8/19/2025Listing removed$2,324,900$408/sqft
Source: LVR #2693299 Report a problem
8/4/2025Price change$13,700-1.4%$2/sqft
Source: LVR #2702280 Report a problem
7/18/2025Price change$2,324,900-1.1%$408/sqft
Source: LVR #2693299 Report a problem
7/18/2025Listed for rent$13,900$2/sqft
Source: LVR #2702280 Report a problem
6/20/2025Listed for sale$2,349,900+56.7%$413/sqft
Source: LVR #2693299 Report a problem
9/29/2023Sold$1,500,000+33.3%$263/sqft
Source: Public Record Report a problem
8/4/2023Sold$1,125,000-25.5%$198/sqft
Source: Public Record Report a problem
7/25/2022Sold$1,510,000+9.8%$265/sqft
Source: LVR #2403899 Report a problem
4/19/2021Sold$1,375,000+274.1%$242/sqft
Source: LVR #2282180 Report a problem
2/27/2006Sold$367,500$65/sqft
Source: Public Record Report a problem

Public tax history

YearProperty taxesTax assessment
2026$12,189 +8%$605,925 +7.9%
2025$11,286 +8%$561,418 +6.2%
2024$10,450 +8%$528,494 +9.8%
2023$9,676 +3%$481,291 +12.5%
2022$9,395 +3%$427,921 +7.8%
2021$9,120 +6.7%$396,932 +1.2%
2020$8,547 +4.8%$392,188 +4.3%
2019$8,156 +6.9%$376,176
2018$7,629 $376,176 +1%
2017$7,629 $372,304 +19.1%
2016$7,629 +3.2%$312,701 +11.2%
2015$7,395 $281,108 +6.8%
2014$7,395 $263,166
2013-- $263,166 -5.7%
2012-- $279,031 -30.3%
2011-- $400,264 +17.8%
2010-- $339,798 -24%
2009-- $447,088
2008-- $447,088

Find assessor info on the county website

Monthly payment

Est. payment
$12,902/mo
Principal & interest
$11861
Property taxes
$939
HOA Fees
$102
More affordability toolsChevron Right

Estimated market value

$2,183,700

$2.07M - $2.29M

$6,989/mo

Climate risks

Explore flood, wildfire, and other predictive climate risk information for this property on First Street®️.

Neighborhood: Centennial Hills

Nearby schools

Dean Lamar Allen Elementary School
Grades PK-51.3 miles
5/10
GreatSchools® Rating
Test Score Rating
6/10
Academic Progress Rating
3/10
Justice Myron E Leavitt Middle School
Grades 6-82.6 miles
6/10
GreatSchools® Rating
Test Score Rating
6/10
Academic Progress Rating
6/10
Centennial High School
Grades 9-121.6 miles
4/10
GreatSchools® Rating
College Readiness Rating
4/10