Skip main navigation
Sold for $550,000
  • $550,000

    5367 Tarkington Pl, Columbia, MD 21044

    3beds
    2,186sqft
    Townhouse
    Built in 1994
    -- sqft lot
    $567,900 Zestimate®
    $252/sqft
    $3,267 Estimated rent

    Home value

    $567,900

    $540,000 - $596,000

    $3,267/mo

    Zestimate® history
    Loading
    Loading...

    Owner options

    List your home for rent

    $3,267/mo

    Rent Zestimate®

    Find your next renter with Zillow Rental Manager. Plus, with online applications, you can quickly screen prospective tenants – for free.

    Learn more

    $3,267/mo

    Rent Zestimate®

    Refinance and save

    $3,643/mo

    Est. payment

    Refinancing to a lower rate could help reduce your monthly payments and save thousands over the life of the loan.

    See today's rates

    $3,643/mo

    Est. payment

    Explore your selling options

    Work with a Zillow partner agent

    Leverage their expertise and Zillow's premium Showcase listings to get your home seen by more buyers.

    Get started

    List with your own agent

    Get your home in front of millions of buyers by listing it on Zillow.

    Learn how to do it

    Sell it yourself

    Take full control of how buyers see your home on Zillow by listing For Sale by Owner (FSBO).

    List your home

    What's special

    Prep islandGarage doorHvac systemWalkout to deckLarge deckBrick patioBrick front townhome
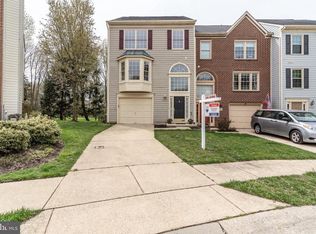
    **Offer deadline, Sunday Sept. 10th at 6pm** Seller will need a rent back. Please use shoe covers or remove shoes when viewing this property!! This Brick front townhome has been beautifully maintained and updated, to include 3 finished levels, 3 bedrooms, 3.5 baths, 1 car garage , backing to Fairway Hills golf course. Open floor plan with lots of natural light. Chef's kitchen with granite counters and prep island with walkout to deck. So many updates including: Roof - 2015, HVAC system - 2018, all baths updated in 2018 & 2019, Luxury vinyl flooring downstairs and living room/kitchen - 2019, Windows replaced - 2015, Garage door and opener - 2023, gutter guards installed - 2015, updated appliances - 2017, new stove - 2022. Finished lower level w/walkout to brick patio and golf course. You can truly move right in and enjoy. Enjoy the pathways in the community and watching the golfers from your large deck. Close to major commuting routes and shopping. Don't miss this one!

    Zillow last checked:

    Listing updated:

    Listed by:

    Barbara Seely 410-381-6447,

    Long & Foster Real Estate, Inc.

    Bought with:

    Bob Chew, 0225277244

    Berkshire Hathaway HomeServices PenFed Realty

    Mary Harris, 657996

    Berkshire Hathaway HomeServices PenFed Realty

    Source: Bright MLS,MLS#: MDHW2032440MLS Logo

    Facts & features

    Interior

    Bedrooms & bathrooms
    • Bedrooms: 3
    • Bathrooms: 4
    • Full bathrooms: 3
    • 1/2 bathrooms: 1
    • Main level bathrooms: 1
    Basement
    • Area: 0
    Heating
    • Forced Air, Heat Pump, Electric
    Cooling
    • Ceiling Fan(s), Central Air, Heat Pump, Electric
    Appliances
    • Included: Microwave, Dishwasher, Disposal, Dryer, Ice Maker, Oven/Range - Electric, Refrigerator, Washer, Electric Water Heater
    Features
    • Ceiling Fan(s), Combination Dining/Living, Open Floorplan, Eat-in Kitchen, Kitchen - Table Space, Pantry, Recessed Lighting, Walk-In Closet(s)
    • Flooring: Carpet, Luxury Vinyl, Wood
    • Windows: Window Treatments
    • Basement: Finished,Walk-Out Access
    • Has fireplace: No
    Interior area
    • Total structure area: 2,186
    • Total interior livable area: 2,186 sqft
    • Finished area above ground: 2,186
    • Finished area below ground: 0

    Property

    Parking
    • Total spaces: 1
    • Parking features: Garage Faces Front, Garage Door Opener, Attached
    • Attached garage spaces: 1
    Accessibility
    • Accessibility features: None
    Features
    • Levels: Three
    • Stories: 3
    • Patio & porch: Deck, Patio
    • Pool features: None
    • Has view: Yes
    • View description: Golf Course
    Details
    • Additional structures: Above Grade, Below Grade
    • Parcel number: 1415098147
    • Zoning: NT
    • Special conditions: Standard

    Construction

    Type & style
    • Home type: Townhouse
    • Architectural style: Colonial
    • Property subtype: Townhouse
    Materials
    • Frame
    • Foundation: Concrete Perimeter
    • Roof: Asphalt
    Condition
    • Very Good
    • New construction: No
    • Year built: 1994

    Utilities & green energy

    • Sewer: Public Sewer
    • Water: Public

    Community & neighborhood

    Location
    • Region: Columbia
    • Subdivision: Village Of Dorsey Search

    HOA & financial

    HOA
    • Has HOA: Yes
    • HOA fee: $185 quarterly
    • Association name: VN MANAGEMENT, INC

    Other

    Other facts
    • Listing agreement: Exclusive Right To Sell
    • Ownership: Fee Simple

    Price history

    DateEventPrice
    10/26/2023Sold$550,000+13.4%$252/sqft
    Source: Bright MLS #MDHW2032440 Report a problem
    9/12/2023Pending sale$485,000$222/sqft
    Source: Bright MLS #MDHW2032440 Report a problem
    9/6/2023Listed for sale$485,000+27.5%$222/sqft
    Source: Bright MLS #MDHW2032440 Report a problem
    5/4/2017Sold$380,500+4.2%$174/sqft
    Source: Public Record Report a problem
    3/20/2017Pending sale$365,000$167/sqft
    Source: Keller Williams - Ellicott City #HW9889093 Report a problem
    3/16/2017Listed for sale$365,000-13.7%$167/sqft
    Source: Keller Williams Integrity #HW9889093 Report a problem
    1/1/2015Sold$423,000$194/sqft
    Source: Long & Foster Broker Feed #MDHW106394_100 Report a problem
    11/6/2007Sold$423,000-1.1%$194/sqft
    Source: Public Record Report a problem
    8/10/2007Listed for sale$427,900+120.6%$196/sqft
    Source: Owner Report a problem
    8/1/1999Sold$194,000+0.1%$89/sqft
    Source: Public Record Report a problem
    5/6/1994Sold$193,835$89/sqft
    Source: Public Record Report a problem

    Public tax history

    YearProperty taxesTax assessment
    2025-- $438,067 +10.5%
    2024$4,463 +6.3%$396,400 +6.3%
    2023$4,197 +6.8%$372,767 -6%
    2022$3,931 +7.3%$396,400 +21.8%
    2021$3,665 $325,500
    2020$3,665 $325,500
    2019$3,665 -16.3%$325,500 -9.6%
    2018$4,379 -17.2%$360,100
    2017$5,292 +408.2%$360,100 +4.3%
    2016$1,041 $345,300 +2.2%
    2015$1,041 +2.5%$337,900 +1%
    2014$1,016 $334,533 +1%
    2013-- $331,167 +1%
    2012-- $327,800
    2011-- $327,800
    2010-- $327,800 -22.5%
    2009-- $423,220 +12.5%
    2008-- $376,226 +14.3%
    2007-- $329,233 +16.7%
    2006-- $282,240 +10.3%
    2005-- $255,880 +11.5%
    2004-- $229,520 +13%
    2003-- $203,160 +4.8%
    2002-- $193,870 +5%
    2001-- $184,580 +163.3%
    2000-- $70,110

    Find assessor info on the county website

    Neighborhood: 21044

    Nearby schools

    GreatSchools rating
    Schools provided by the listing agent
    • District: Howard County Public School System

    Source: Bright MLS. This data may not be complete. We recommend contacting the local school district to confirm school assignments for this home.

    Get a cash offer in 3 minutes
    Find out how much your home could sell for in as little as 3 minutes with a no-obligation cash offer.
    Estimated market value
    $567,900
    Get a cash offer in 3 minutes
    Find out how much your home could sell for in as little as 3 minutes with a no-obligation cash offer.
    Estimated market value
    $567,900