Welcome to Your Dream Home in Majestic Oaks! Nestled in the highly sought-after Majestic Oaks community, this stunning 3-bedroom, 2-bathroom pool home offers a rare opportunity for waterfront living, featuring a private covered boat slip on a canal with access to Fells Cove, Lake Ajay, and East Lake Toho. Whether you're a boating or fishing enthusiast or simply love the tranquility of water views, this home combines luxurious living with the perfect outdoor lifestyle. Boasting a screened in back patio, dedicated office, an oversized 2-car garage, and a spacious half-acre lot, this home is designed for both comfort and entertaining. Inside, you’ll find nearly 2,000 sq. ft. of meticulously maintained living space, with a thoughtful split floor plan that ensures both privacy and flow. The welcoming living room is perfect for family gatherings, with a wet bar and large sliding doors that open to the covered, screened-in patio, creating a seamless transition to the sparkling pool area—ideal for indoor-outdoor living. The kitchen is a chef’s dream, featuring stainless steel appliances and stunning granite countertops. The open-concept layout allows you to stay connected to the adjoining breakfast nook, perfect for casual meals and conversation. There’s also a dedicated dining room for more formal meals. The master suite is a private retreat with a spacious walk-in closet and direct access to the pool area through sliding glass doors. The en-suite bathroom features a large walk-in shower, dual vanities, and spa-like finishes for ultimate relaxation. Majestic Oaks is a hidden gem, with oak-lined streets that offer a serene and picturesque setting. Just moments away from the vibrant stores, dining, and entertainment options of Lake Nona, this community provides the perfect balance of privacy and proximity to all the area’s amenities. Enjoy the best of both worlds: a peaceful, wooded environment with easy access to major roads, SR417, SR528, and just a short 20-minute drive from Orlando International Airport and world-renowned theme parks. This exceptional property combines privacy, luxury, and the ultimate waterfront living experience. Don't miss your chance to make it yours!
Sold for $550,000
$550,000
5367 Whispering Pine Cir, Saint Cloud, FL 34771
3beds
1,913sqft
Single Family Residence
Built in 1983
0.57 Acres Lot
$536,500 Zestimate®
$288/sqft
$2,904 Estimated rent
Home value
$536,500
$488,000 - $590,000
$2,904/mo
Zestimate® history
Owner options
List your home for rent
$2,904/mo
Rent Zestimate®
Find your next renter with Zillow Rental Manager. Plus, with online applications, you can quickly screen prospective tenants – for free.
$2,904/mo
Rent Zestimate®
Refinance and save
$3,777/mo
Est. payment
Refinancing to a lower rate could help reduce your monthly payments and save thousands over the life of the loan.
$3,777/mo
Est. payment
Explore your selling options
Work with a Zillow partner agent
Leverage their expertise and Zillow's premium Showcase listings to get your home seen by more buyers.
Get startedList with your own agent
Get your home in front of millions of buyers by listing it on Zillow.
Learn how to do itSell it yourself
Take full control of how buyers see your home on Zillow by listing For Sale by Owner (FSBO).
List your homeWhat's special
Waterfront livingSpa-like finishesEn-suite bathroomGranite countertopsAdjoining breakfast nookSparkling pool areaMaster suite
Zillow last checked:
Listing updated:
Listed by:
Jason Howell 321-229-5703,
REAL BROKER, LLC 855-450-0442
Bought with:
Rich Harripersaud, 695396
PRESTIGE REALTY OF CFL, INC.
Source: Stellar MLS,MLS#: O6239526 Originating MLS: Orlando Regional
Originating MLS: Orlando Regional
Facts & features
Interior
Bedrooms & bathrooms
- Bedrooms: 3
- Bathrooms: 2
- Full bathrooms: 2
Primary bedroom
- Features: Walk-In Closet(s)
- Level: First
- Dimensions: 17x14
Bedroom 2
- Features: Built-in Closet
- Level: First
- Dimensions: 12x11
Bedroom 3
- Features: Built-in Closet
- Level: First
- Dimensions: 11x11
Dining room
- Level: First
- Dimensions: 12x10
Kitchen
- Level: First
- Dimensions: 19x12
Living room
- Level: First
- Dimensions: 25x16
Office
- Features: No Closet
- Level: First
- Dimensions: 12x11
Heating
- Central
Cooling
- Central Air
Appliances
- Included: Dishwasher, Microwave, Range, Refrigerator, Tankless Water Heater
- Laundry: Inside
Features
- Primary Bedroom Main Floor, Split Bedroom, Walk-In Closet(s), Wet Bar
- Flooring: Ceramic Tile, Laminate
- Doors: Sliding Doors
- Has fireplace: Yes
Interior area
- Total structure area: 3,028
- Total interior livable area: 1,913 sqft
Property
Parking
- Total spaces: 2
- Parking features: Garage - Attached
- Attached garage spaces: 2
Features
- Levels: One
- Stories: 1
- Exterior features: Rain Gutters
- Has private pool: Yes
- Pool features: In Ground
- Has view: Yes
- View description: Canal
- Has water view: Yes
- Water view: Canal
- Waterfront features: Canal - Freshwater, Freshwater Canal Access, Lake Privileges, Boat Ramp - Private, Lift, Lift - Covered, Skiing Allowed
- Body of water: LAKE TOHO
Lot
- Size: 0.57 Acres
Details
- Parcel number: 052531402500010630
- Zoning: OPUD
- Special conditions: None
Construction
Type & style
- Home type: SingleFamily
- Property subtype: Single Family Residence
Materials
- Block
- Foundation: Slab
- Roof: Shingle
Condition
- New construction: No
- Year built: 1983
Utilities & green energy
- Sewer: Septic Tank
- Water: Public
- Utilities for property: Public
Community & HOA
Community
- Pet fee: $0 monthly
- Subdivision: MAJESTIC OAKS
HOA
- Has HOA: Yes
- HOA fee: $83 monthly
- HOA name: Sentry Management
- HOA phone: 800-932-6636
Location
- Region: Saint Cloud
Financial & listing details
- Price per square foot: $288/sqft
- Tax assessed value: $449,100
- Annual tax amount: $5,052
- Date on market: 9/6/2024
- Cumulative days on market: 75 days
- Listing terms: Cash,Conventional,FHA,VA Loan
- Ownership: Fee Simple
- Total actual rent: 0
- Road surface type: Asphalt
Price history
| Date | Event | Price |
|---|---|---|
| 12/30/2024 | Sold | $550,000-4.3%$288/sqft |
Source:  Stellar MLS #O6239526 Report a problem Stellar MLS #O6239526 Report a problem | ||
| 11/21/2024 | Pending sale | $575,000$301/sqft |
Source: Stellar MLS #O6239526 Report a problem | ||
| 11/16/2024 | Price change | $575,000-4.2%$301/sqft |
Source: Stellar MLS #O6239526 Report a problem | ||
| 10/31/2024 | Price change | $599,900-2.5%$314/sqft |
Source: Stellar MLS #O6239526 Report a problem | ||
| 10/24/2024 | Price change | $615,000-1.6%$321/sqft |
Source: Stellar MLS #O6239526 Report a problem | ||
| 9/25/2024 | Price change | $625,000-3.8%$327/sqft |
Source: Stellar MLS #O6239526 Report a problem | ||
| 9/7/2024 | Listed for sale | $650,000+56.6%$340/sqft |
Source: Stellar MLS #O6239526 Report a problem | ||
| 5/7/2021 | Sold | $415,000+18.6%$217/sqft |
Source: Public Record Report a problem | ||
| 10/21/2004 | Sold | $350,000+40.6%$183/sqft |
Source: Public Record Report a problem | ||
| 6/13/2001 | Sold | $249,000+43.5%$130/sqft |
Source: Public Record Report a problem | ||
| 6/8/1999 | Sold | $173,500-8.7%$91/sqft |
Source: Public Record Report a problem | ||
| 7/22/1996 | Sold | $190,000$99/sqft |
Source: Public Record Report a problem | ||
Public tax history
| Year | Property taxes | Tax assessment |
|---|---|---|
| 2025 | $6,935 +34.5% | $449,100 +10.5% |
| 2024 | $5,156 +2.1% | $406,600 +2.4% |
| 2023 | $5,052 +3.8% | $397,200 +14.5% |
| 2022 | $4,865 +3.5% | $347,000 +20.7% |
| 2021 | $4,700 +43.8% | $287,500 +13.7% |
| 2020 | $3,269 -0.8% | $252,900 +1.2% |
| 2019 | $3,294 | $249,800 +11.7% |
| 2018 | $3,294 +3.3% | $223,693 +2.1% |
| 2017 | $3,190 +0.1% | $219,093 +2.1% |
| 2016 | $3,187 +1.4% | $214,587 +0.7% |
| 2015 | $3,145 +0% | $213,096 +0.8% |
| 2014 | $3,144 | $211,405 +1.5% |
| 2013 | -- | $208,281 +1.7% |
| 2012 | -- | $204,800 -6.2% |
| 2011 | -- | $218,300 -8% |
| 2010 | -- | $237,400 -12.4% |
| 2009 | -- | $271,000 -14.8% |
| 2008 | -- | $317,900 -2.9% |
| 2007 | -- | $327,400 +30.6% |
| 2006 | -- | $250,700 +14.7% |
| 2005 | -- | $218,500 +11.7% |
| 2004 | -- | $195,600 |
| 2003 | -- | $195,600 +4.5% |
| 2002 | $3,054 +23.8% | $187,138 +6.2% |
| 2001 | $2,468 +1.3% | $176,268 +3% |
| 2000 | $2,436 | $171,134 |
Find assessor info on the county website
Neighborhood: 34771
Nearby homes
- $570,6003 bd3 ba2.3k sqft3278 Majestic Oak Dr, Saint Cloud, FL 34771Off Market
- $513,8003 bd2 ba1.8k sqft5368 Whispering Pine Cir, Saint Cloud, FL 34771Off Market
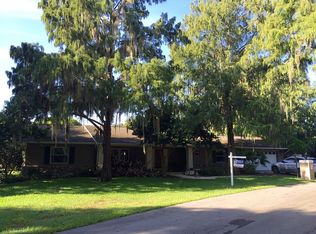
- $491,6003 bd2 ba1.9k sqft5365 Whispering Pine Cir, Saint Cloud, FL 34771Off Market
- $452,5003 bd2 ba1.7k sqft3280 Majestic Oak Dr, Saint Cloud, FL 34771Off Market

- $613,1003 bd2 ba2.3k sqft5370 Whispering Pine Cir, Saint Cloud, FL 34771Off Market
- $771,5004 bd2 ba2.2k sqft5366 Whispering Pine Cir, Saint Cloud, FL 34771Off Market
- $596,5003 bd2 ba2k sqft5367 Shady Oak Cir, Saint Cloud, FL 34771Off Market
- $563,8004 bd3 ba2k sqft3282 Majestic Oak Dr, Saint Cloud, FL 34771Off Market
Nearby schools
GreatSchools rating
- 6/10Narcoossee Elementary SchoolGrades: PK-5Distance: 1.3 mi
- 6/10Narcoossee Middle SchoolGrades: 6-8Distance: 1.2 mi
- 5/10Tohopekaliga High SchoolGrades: PK,9-12Distance: 3.9 mi
Schools provided by the listing agent
- Elementary: Narcoossee Elementary
- Middle: Narcoossee Middle
- High: Tohopekaliga High School
Source: Stellar MLS. This data may not be complete. We recommend contacting the local school district to confirm school assignments for this home.
Get a cash offer in 3 minutes
Find out how much your home could sell for in as little as 3 minutes with a no-obligation cash offer.
Estimated market value
$536,500
Get a cash offer in 3 minutes
Find out how much your home could sell for in as little as 3 minutes with a no-obligation cash offer.
Estimated market value
$536,500
- Florida
- Osceola County
- Saint Cloud
- 34771
- 5367 Whispering Pine Cir
Nearby cities
Nearby neighborhoods
Nearby zip codes
Other Saint Cloud Topics
