You want Lake Superior? You got it! Breathtaking Superior views are only 50 feet away, all on 440 feet of rugged lake shore. Surround yourself with 2.91 acres of secluded land full of Spruce, Balsam Fir, and wild flowers. Daily eagle sightings over the lake, and abundant bird activity. This one owner home was designed and built in 2010 with quality construction and spectacular views in mind. Main floor living includes open concept kitchen, dining and living room, master bedroom with large bath, guest room en suite, sunroom, 3 season porch, and composite deck. Laundry room, mud room, large walk in closets, and a half guest bathroom are also on this level. Unfinished lower level adds abundant living space. A walkout design, with oversized sliding glass doors and large windows, is waiting to be finished. A full bath, and mechanical room are located in the lower level. Property includes oversized attached 3 stall garage and fully insulated 24 x 35 Morton outbuilding for extra storage. Home is on a quiet road, far enough away from Highway 61 to eliminate traffic noise. This property is located near Tettegouche State Park, Split Rock Lighthouse, Gooseberry, Palisade Head, Black Beach and the Silver Bay Marina. Great location to enjoy all the activities of the North Shore. Beautiful home for every season of the year!
Sold for $925,000
$925,000
5367 Williams Dr, Silver Bay, MN 55614
2beds
3,212sqft
Single Family Residence
Built in 2010
2.91 Acres Lot
$1,205,100 Zestimate®
$288/sqft
$3,726 Estimated rent
Home value
$1,205,100
$1.06M - $1.39M
$3,726/mo
Zestimate® history
Owner options
List your home for rent
$3,726/mo
Rent Zestimate®
Find your next renter with Zillow Rental Manager. Plus, with online applications, you can quickly screen prospective tenants – for free.
$3,726/mo
Rent Zestimate®
Refinance and save
$5,544/mo
Est. payment
Refinancing to a lower rate could help reduce your monthly payments and save thousands over the life of the loan.
$5,544/mo
Est. payment
Explore your selling options
Work with a Zillow partner agent
Leverage their expertise and Zillow's premium Showcase listings to get your home seen by more buyers.
Get startedList with your own agent
Get your home in front of millions of buyers by listing it on Zillow.
Learn how to do itSell it yourself
Take full control of how buyers see your home on Zillow by listing For Sale by Owner (FSBO).
List your homeWhat's special
Large walk in closetsGuest room en suiteOpen concept kitchenLarge bathMaster bedroomComposite deckMechanical room
Zillow last checked:
Listing updated:
Listed by:
Sue Bott 218-590-4013,
RE/MAX Professionals - Two Harbors
Bought with:
Nicki Conrad, MN 20403522
Messina & Associates Real Estate
Source: Lake Superior Area Realtors as distributed by MLS GRID,MLS#: 6111620
Facts & features
Interior
Bedrooms & bathrooms
- Bedrooms: 2
- Bathrooms: 4
- Full bathrooms: 2
- 3/4 bathrooms: 1
- 1/2 bathrooms: 1
- Main level bedrooms: 1
Rooms
- Room types: Den/Office, Family/Rec, Utility Room, 3 Season Porch, Fitness Room, Bonus Room
Primary bedroom
- Level: Main
- Area: 254.18 Square Feet
- Dimensions: 17.9 x 14.2
Bedroom
- Level: Main
- Area: 168.99 Square Feet
- Dimensions: 13.1 x 12.9
Dining room
- Level: Main
- Area: 266.9 Square Feet
- Dimensions: 17 x 15.7
Family room
- Level: Main
- Area: 220.32 Square Feet
- Dimensions: 13.6 x 16.2
Foyer
- Level: Main
- Area: 89.7 Square Feet
- Dimensions: 13.8 x 6.5
Kitchen
- Level: Main
- Area: 222.18 Square Feet
- Dimensions: 13.8 x 16.1
Laundry
- Level: Main
- Area: 83.83 Square Feet
- Dimensions: 8.3 x 10.1
Living room
- Level: Main
- Area: 271.49 Square Feet
- Dimensions: 13.5 x 20.11
Other
- Level: Lower
- Area: 252.76 Square Feet
- Dimensions: 14.2 x 17.8
Pantry
- Level: Main
- Area: 24.64 Square Feet
- Dimensions: 5.6 x 4.4
Porch
- Level: Main
- Area: 189.98 Square Feet
- Dimensions: 11.11 x 17.1
Rec room
- Level: Lower
- Area: 1345.9 Square Feet
- Dimensions: 25.11 x 53.6
Heating
- Dual Fuel/Off Peak, Forced Air, Heat Pump, In Floor Heat, Propane, Electric
Cooling
- Central Air
Features
- Windows: Double Glazed, Energy Windows, Wood Frames
- Basement: Full,Egress Windows,Partially Finished,Walkout,Bath,Family/Rec Room,Utility Room
- Has fireplace: Yes
- Fireplace features: Gas
Interior area
- Total interior livable area: 3,212 sqft
- Finished area above ground: 2,212
- Finished area below ground: 1,000
Property
Parking
- Total spaces: 5
- Parking features: Attached, Detached, Drains, Insulation
- Attached garage spaces: 5
Features
- Patio & porch: Deck
- On waterfront: Yes
- Waterfront features: Lake Superior, Waterfront Access(Private), Shoreline Characteristics(Shore-Cliff)
- Body of water: Lake Superior
- Frontage length: 440
Lot
- Size: 2.91 Acres
- Dimensions: 352 x 360
Details
- Parcel number: 26563701020
Construction
Type & style
- Home type: SingleFamily
- Architectural style: Ranch
- Property subtype: Single Family Residence
Materials
- Vinyl, Frame/Wood
- Foundation: Concrete Perimeter
- Roof: Asphalt Shingle
Condition
- Previously Owned
- Year built: 2010
Utilities & green energy
- Electric: Coop Power & Light
- Sewer: Mound Septic, Private Sewer
- Water: Drilled, Private
- Utilities for property: Fiber Optic
Community & HOA
Community
- Security: Security System
HOA
- Has HOA: No
Location
- Region: Silver Bay
Financial & listing details
- Price per square foot: $288/sqft
- Tax assessed value: $1,240,100
- Annual tax amount: $6,908
- Date on market: 12/1/2023
- Cumulative days on market: 4 days
Price history
| Date | Event | Price |
|---|---|---|
| 2/15/2024 | Sold | $925,000-2.6%$288/sqft |
Source:  Lake Superior Area Realtors as distributed by MLS GRID #6111620 Report a problem Lake Superior Area Realtors as distributed by MLS GRID #6111620 Report a problem | ||
| 12/14/2023 | Pending sale | $949,900$296/sqft |
Source: Lake Superior Area Realtors as distributed by MLS GRID #6111620 Report a problem | ||
| 12/5/2023 | Contingent | $949,900$296/sqft |
Source: Lake Superior Area Realtors as distributed by MLS GRID #6111620 Report a problem | ||
| 12/1/2023 | Listed for sale | $949,900$296/sqft |
Source: Lake Superior Area Realtors as distributed by MLS GRID #6111620 Report a problem | ||
Public tax history
| Year | Property taxes | Tax assessment |
|---|---|---|
| 2025 | $9,228 +20.5% | $1,240,100 -2.5% |
| 2024 | $7,658 +10.9% | $1,271,300 +20.1% |
| 2023 | $6,908 -7.8% | $1,058,100 +56.9% |
| 2022 | $7,495 +35.6% | $674,500 |
| 2021 | $5,526 -15.2% | $674,500 |
| 2020 | $6,518 -3.1% | $674,500 -6.3% |
| 2018 | $6,727 +3.5% | $720,200 -0.4% |
| 2017 | $6,498 +3.9% | $723,100 |
| 2016 | $6,253 -16.6% | $723,100 +2.7% |
| 2015 | $7,495 | $704,000 |
| 2014 | $7,495 +2.6% | -- |
| 2013 | $7,303 +12.4% | -- |
| 2012 | $6,498 | -- |
| 2011 | -- | -- |
| 2010 | $2,376 | -- |
Find assessor info on the county website
Neighborhood: 55614
Nearby homes
- $711,0002 bd1 ba832 sqft5375 Williams Dr, Silver Bay, MN 55614Off Market
- $924,9002 bd2 ba2.1k sqft5377 Williams Dr, Silver Bay, MN 55614Off Market
- $--1.4 Acres5380 Williams Dr LOT 5, Silver Bay, MN 55614Off Market
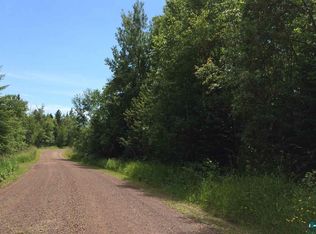
- $30,8001.4 Acres5380 Williams Dr, Silver Bay, MN 55614Off Market

- $214,7001 bd4 ba35 sqft5346 Highway 61, Silver Bay, MN 55614Off Market
- $838,8003 bd-- ba3.3k sqft5381 Williams Dr, Silver Bay, MN 55614Off Market
- $212,3002 bd1 ba864 sqft5334 Highway 61, Silver Bay, MN 55614Off Market
- $47,000-- bd-- ba-- sqft5390 Williams Dr, Silver Bay, MN 55614Off Market
Nearby schools
GreatSchools rating
- 7/10William Kelley Elementary SchoolGrades: PK-5Distance: 2.5 mi
- 5/10Kelley SecondaryGrades: 6-12Distance: 2.5 mi


Get pre-qualified for a loan
At Zillow Home Loans, we can pre-qualify you in as little as 5 minutes with no impact to your credit score.An equal housing lender. NMLS #10287.
- Minnesota
- Lake County
- Silver Bay
- 55614
- 5367 Williams Dr
Nearby cities
Nearby zip codes
Other Silver Bay Topics
