Skip main navigation
Sold for $435,000
  • $435,000

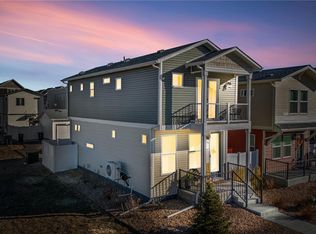
    5368 Andes Street, Denver, CO 80249

    3beds
    1,619sqft
    Single Family Residence
    Built in 2020
    2,391 Square Feet Lot
    $431,800 Zestimate®
    $269/sqft
    $2,766 Estimated rent

    Home value

    $431,800

    $410,000 - $453,000

    $2,766/mo

    Zestimate® history
    Loading
    Loading...

    Owner options

    List your home for rent

    $2,766/mo

    Rent Zestimate®

    Find your next renter with Zillow Rental Manager. Plus, with online applications, you can quickly screen prospective tenants – for free.

    Learn more

    $2,766/mo

    Rent Zestimate®

    Refinance and save

    $2,515/mo

    Est. payment

    Refinancing to a lower rate could help reduce your monthly payments and save thousands over the life of the loan.

    See today's rates

    $2,515/mo

    Est. payment

    Explore your selling options

    Work with a Zillow partner agent

    Leverage their expertise and Zillow's premium Showcase listings to get your home seen by more buyers.

    Get started

    List with your own agent

    Get your home in front of millions of buyers by listing it on Zillow.

    Learn how to do it

    Sell it yourself

    Take full control of how buyers see your home on Zillow by listing For Sale by Owner (FSBO).

    List your home

    What's special

    Welcome home to 5368 N Andres Street in Denver! It features, 3 bedrooms, 2 bathrooms an oversized 2 car garage. It has a fenced yard low maintenance. Stainless steel appliances. Updated light fixtures. Lots of natural light. Don't miss the large island in the kitchen.Denver's largest and most vibrant subdivision! As you step in you're greeted by a bonus room that can act as a home office, reading nook or just a simple storage room. The heart of the home is undoubtedly the spacious kitchen, boasting a large island that's perfect for casual dining or entertaining guests. The primary bedroom is a private retreat, set apart on its own level, offering tranquility and privacy. It's a spacious haven with a plush en-suite bathroom, providing the perfect place to unwind after a busy day. This home features two additional well-sized bedrooms and a second full bathroom. Living in Green Valley Ranch, you'll enjoy a lifestyle like no other. The essence of this property is low-maintenance living without compromising on style or quality. It's a home that caters to those who appreciate the finer things in life-comfort, elegance, and an active community lifestyle. Don't miss the opportunity to be a part of Green Valley Ranch – where luxury meets convenience in the heart of Denver.

    Zillow last checked:

    Listing updated:

    Listed by:

    Poonam Kakkar 720-280-7729,

    Coldwell Banker Realty 44

    Bought with:

    Gina Brackett, 100057018

    Brokers Guild Homes

    Source: REcolorado as distributed by MLS GRID,MLS#: 2346308MLS Logo

    Facts & features

    Interior

    Bedrooms & bathrooms
    • Bedrooms: 3
    • Bathrooms: 2
    • Full bathrooms: 2
    Primary bedroom
    • Level: Upper
    Bedroom
    • Level: Upper
    Bedroom
    • Level: Upper
    Primary bathroom
    • Description: Located On 3rd Floor
    • Level: Upper
    Bathroom
    • Description: Located On 2nd Floor
    • Level: Upper
    Bonus room
    • Description: Located On Entry
    • Level: Main
    Kitchen
    • Level: Upper
    Laundry
    • Level: Main
    Living room
    • Level: Upper
    Heating
    • Forced Air
    Cooling
    • Air Conditioning-Room
    Appliances
    • Included: Convection Oven, Dishwasher, Disposal, Dryer, Gas Water Heater, Microwave, Refrigerator, Self Cleaning Oven, Washer
    Features
    • Granite Counters, Kitchen Island
    • Flooring: Carpet, Vinyl
    • Windows: Window Coverings
    • Has basement: No
    • Common walls with other units/homes: End Unit
    Interior area
    • Total structure area: 1,619
    • Total interior livable area: 1,619 sqft
    • Finished area above ground: 1,619

    Property

    Parking
    • Total spaces: 2
    • Parking features: Garage
    • Garage spaces: 2
    Features
    • Levels: Three Or More
    • Patio & porch: Front Porch
    • Exterior features: Balcony
    • Fencing: Full
    Lot
    • Size: 2,391 sqft
    • Features: Landscaped
    Details
    • Parcel number: 15235001
    • Zoning: C-MU-20
    • Special conditions: Standard

    Construction

    Type & style
    • Home type: SingleFamily
    • Architectural style: A-Frame
    • Property subtype: Single Family Residence
    • Attached to another structure: Yes
    Materials
    • Vinyl Siding
    • Roof: Composition
    Condition
    • Year built: 2020

    Utilities & green energy

    • Sewer: Public Sewer

    Community & neighborhood

    Location
    • Region: Denver
    • Subdivision: Green Valley Ranch

    HOA & financial

    HOA
    • Has HOA: Yes
    • Services included: Maintenance Grounds
    • Association name: GREEN VALLEY RANCH FLG 63 B4 L1
    • Association phone: 303-369-1800

    Other

    Other facts
    • Listing terms: 1031 Exchange,Cash,Conventional,FHA,Other,VA Loan
    • Ownership: Individual

    Price history

    DateEventPrice
    5/29/2024Sold$435,000+1.4%$269/sqft
    Source: REcolorado as distributed by MLS GRID #2346308 Report a problem
    4/29/2024Pending sale$429,000$265/sqft
    Source: REcolorado as distributed by MLS GRID #2346308 Report a problem
    4/25/2024Price change$429,000-1.4%$265/sqft
    Source: REcolorado as distributed by MLS GRID #2346308 Report a problem
    4/12/2024Price change$435,000-0.7%$269/sqft
    Source: REcolorado as distributed by MLS GRID #2346308 Report a problem
    4/4/2024Price change$437,999-2.7%$271/sqft
    Source: REcolorado as distributed by MLS GRID #2346308 Report a problem
    3/28/2024Price change$449,999-1.1%$278/sqft
    Source: REcolorado as distributed by MLS GRID #2346308 Report a problem
    3/2/2024Listed for sale$455,000$281/sqft
    Source: REcolorado as distributed by MLS GRID #2346308 Report a problem

    Public tax history

    Tax history is unavailable.

    Neighborhood: Gateway - Green Valley Ranch

    Nearby schools

    GreatSchools rating
    Schools provided by the listing agent
    • Elementary: Omar D. Blair Charter School
    • Middle: McGlone
    • High: Dr. Martin Luther King
    • District: Denver 1

    Source: REcolorado as distributed by MLS GRID. This data may not be complete. We recommend contacting the local school district to confirm school assignments for this home.

    Get a cash offer in 3 minutes
    Find out how much your home could sell for in as little as 3 minutes with a no-obligation cash offer.
    Estimated market value
    $431,800
    Get a cash offer in 3 minutes
    Find out how much your home could sell for in as little as 3 minutes with a no-obligation cash offer.
    Estimated market value
    $431,800