Beautifully crafted custom home offering privacy, flexibility, and breathtaking natural surroundings on 2.7 acres with creek access. Perfectly positioned to capture sweeping views of the valley and majestic trees, this thoughtfully designed property combines quality workmanship with comfortable everyday living. In addition to the attached 2-car garage is a detached garage or workshop, and security gate to a large RV/boat platform with hookups.
From the inlaid tile entry foyer, elegantly placed columns to the 12-foot ceilings, the home is filled with timeless luxury and attention to detail. The expansive gourmet kitchen features granite countertops, a large center island with prep sink, double ovens, walk-in pantry, counter seating, and a charming breakfast room with views. The oversized living room has access to a large tiled balcony to enjoy the gorgeous views.
With 4 bedrooms, 4.5 bathrooms, and a dedicated office, the flexible floorplan is ideal for large families, multi-generational living, or those working from home. The main-level primary suite is a real retreat, featuring a luxurious bath with double shower, jetted soaking tub, marble counters with vessel sinks, huge walk-in closet with storage island, and private patio access to enjoy peaceful morning sunrises. The main floor also conveniently includes an office and laundry room with a sink.
The lower-level family room serves as a central gathering space with a huge family/game/media room, as well as the additional 3 bedrooms and 3 full baths, walk-out access to the many patios and outdoor living areas surrounding the home. There is a perfect set-up with in-law/adu-type living in the 4th bedroom, which is separated and includes a private bath, kitchenette opportunity and private access. Also, there is a generous storage room with endless possibilities for your hobbies and storage needs.
Additional features include owned solar, generator, whole house fan and zoned HVAC for reduced energy costs, quiet cul-de-sac location, gutters with gutter guards, oversized storage areas beneath the home, a 2-car garage, separate 416 sq. ft. shop/garage, and gated RV parking with full hookups.
A rare opportunity to own a one-of-a-kind property designed for both everyday comfort and long-term enjoyment.
Sold for $675,000
Listed by: Parkway Real Estate Co. • Lori Akers • Contact: 530-592-3432
Bought with: Century 21 Select Real Estate, Inc.
$675,000
5368 Breezewood Dr, Paradise, CA 95969
4beds
3,301sqft
Single Family Residence
Built in 2011
2.71 Acres Lot
$674,500 Zestimate®
$204/sqft
$3,601 Estimated rent
Home value
$674,500
$641,000 - $715,000
$3,601/mo
Zestimate® history
Owner options
List your home for rent
$3,601/mo
Rent Zestimate®
Find your next renter with Zillow Rental Manager. Plus, with online applications, you can quickly screen prospective tenants – for free.
$3,601/mo
Rent Zestimate®
Refinance and save
$4,291/mo
Est. payment
Refinancing to a lower rate could help reduce your monthly payments and save thousands over the life of the loan.
$4,291/mo
Est. payment
Explore your selling options
Work with a Zillow partner agent
Leverage their expertise and Zillow's premium Showcase listings to get your home seen by more buyers.
Get startedList with your own agent
Get your home in front of millions of buyers by listing it on Zillow.
Learn how to do itSell it yourself
Take full control of how buyers see your home on Zillow by listing For Sale by Owner (FSBO).
List your homeWhat's special
Detached garage or workshopExpansive gourmet kitchenDedicated officeQuiet cul-de-sac locationInlaid tile entry foyerElegantly placed columnsGranite countertops
Zillow last checked:
Listing updated:
Listed by:
Lori Akers DRE #01081260 530-520-8234,
Parkway Real Estate Co.,
Tatjana Zina DRE #02031870,
Parkway Real Estate Co.
Bought with:
Allan MacDonald, DRE #01320729
Century 21 Select Real Estate, Inc.
Source: CRMLS,MLS#: SN26102315 Originating MLS: California Regional MLS
Originating MLS: California Regional MLSFacts & features
Interior
Bedrooms & bathrooms
- Bedrooms: 4
- Bathrooms: 5
- Full bathrooms: 4
- 1/2 bathrooms: 1
- Main level bathrooms: 2
- Main level bedrooms: 1
Rooms
- Room types: Bonus Room, Basement, Family Room, Foyer, Game Room, Kitchen, Laundry, Living Room, Primary Bedroom, Media Room, Office, Other, Pantry, Workshop, Dining Room
Primary bedroom
- Features: Primary Suite
Primary bedroom
- Features: Main Level Primary
Bathroom
- Features: Bathtub, Dual Sinks, Full Bath on Main Level, Jetted Tub, Multiple Shower Heads, Separate Shower
Kitchen
- Features: Granite Counters, Kitchen Island, Utility Sink, Walk-In Pantry
Heating
- Central, Forced Air, Natural Gas, Zoned
Cooling
- Central Air, Electric, Whole House Fan, Zoned
Appliances
- Included: Double Oven, Dishwasher, Disposal, Microwave, Refrigerator, Dryer, Washer
- Laundry: Inside, Laundry Room
Features
- Breakfast Bar, Built-in Features, Balcony, Breakfast Area, Ceiling Fan(s), Crown Molding, Central Vacuum, Separate/Formal Dining Room, Granite Counters, High Ceilings, In-Law Floorplan, Pantry, Entrance Foyer, Main Level Primary, Primary Suite, Walk-In Pantry, Walk-In Closet(s), Workshop
- Flooring: Carpet, Laminate, Tile
- Basement: Finished
- Has fireplace: Yes
- Fireplace features: Gas, Living Room
- Common walls with other units/homes: No Common Walls
Interior area
- Total interior livable area: 3,301 sqft
Property
Parking
- Total spaces: 2
- Parking features: Garage, RV Hook-Ups, RV Gated, RV Access/Parking
- Attached garage spaces: 2
Features
- Levels: Two
- Stories: 2
- Entry location: Main level
- Patio & porch: Concrete, Deck, Patio, Tile
- Exterior features: Awning(s), Rain Gutters
- Pool features: None
- Spa features: None
- Fencing: Partial
- Has view: Yes
- View description: Creek/Stream, Valley, Trees/Woods
- Has water view: Yes
- Water view: Creek/Stream
- Waterfront features: Creek
Lot
- Size: 2.71 Acres
- Features: Cul-De-Sac, Drip Irrigation/Bubblers, Gentle Sloping, Irregular Lot, Lawn, Sprinkler System
Details
- Additional structures: Workshop
- Parcel number: 054202053000
- Special conditions: Standard
Construction
Type & style
- Home type: SingleFamily
- Architectural style: Contemporary
- Property subtype: Single Family Residence
Materials
- Stucco
- Foundation: Concrete Perimeter
- Roof: Composition
Condition
- Turnkey
- New construction: No
- Year built: 2011
Utilities & green energy
- Electric: Photovoltaics Seller Owned
- Sewer: Septic Tank
- Water: Public
Community & HOA
Community
- Features: Foothills, Gutter(s)
Location
- Region: Paradise
Financial & listing details
- Price per square foot: $204/sqft
- Tax assessed value: $638,061
- Annual tax amount: $6,723
- Date on market: 5/12/2026
- Cumulative days on market: 31 days
- Listing terms: Cash,Cash to New Loan,Conventional,Cal Vet Loan,Fannie Mae,Freddie Mac,VA Loan
- Inclusions: Refrigerator, washer, dryer
Price history
| Date | Event | Price |
|---|---|---|
| 6/30/2026 | Sold | $675,000-3.4%$204/sqft |
Source:  CRMLS #SN26102315 Report a problem CRMLS #SN26102315 Report a problem | ||
| 6/13/2026 | Pending sale | $699,000$212/sqft |
Source: CRMLS #SN26102315 Report a problem | ||
| 5/29/2026 | Price change | $699,000-6.7%$212/sqft |
Source: CRMLS #SN26102315 Report a problem | ||
| 5/12/2026 | Listed for sale | $749,000+39%$227/sqft |
Source: CRMLS #SN26102315 Report a problem | ||
| 2/10/2016 | Listing removed | $2,000$1/sqft |
Source: www.blueoakchico.com Report a problem | ||
| 11/6/2015 | Price change | $2,000-19.8%$1/sqft |
Source: www.blueoakchico.com Report a problem | ||
| 10/9/2015 | Listed for rent | $2,495$1/sqft |
Source: www.blueoakchico.com Report a problem | ||
| 9/28/2015 | Sold | $539,000-0.2%$163/sqft |
Source: Public Record Report a problem | ||
| 9/15/2015 | Pending sale | $539,900$164/sqft |
Source: Tri-Star Realty #OC15159510 Report a problem | ||
| 7/22/2015 | Price change | $539,900+0.2%$164/sqft |
Source: Tri-Star Realty #OC15159510 Report a problem | ||
| 4/22/2015 | Listed for sale | $539,000$163/sqft |
Source: Tri-Star Realty #OC15007853 Report a problem | ||
| 3/5/2015 | Pending sale | $539,000$163/sqft |
Source: Tri-Star Realty #OC15007853 Report a problem | ||
| 1/14/2015 | Price change | $539,000-6.3%$163/sqft |
Source: Tri-Star Realty #OC15007853 Report a problem | ||
| 12/5/2014 | Price change | $575,000-3.4%$174/sqft |
Source: Real Estate Professionals #PA14213833 Report a problem | ||
| 10/5/2014 | Price change | $595,000-0.7%$180/sqft |
Source: Real Estate Professionals #PA14213833 Report a problem | ||
| 7/2/2014 | Listed for sale | $599,000+1397.5%$181/sqft |
Source: Century 21 Select Real Estate #PA14137098 Report a problem | ||
| 7/26/2007 | Sold | $40,000$12/sqft |
Source: Public Record Report a problem | ||
Public tax history
| Year | Property taxes | Tax assessment |
|---|---|---|
| 2025 | $6,723 +1.6% | $638,061 +2% |
| 2024 | $6,616 +0.1% | $625,551 +2% |
| 2023 | $6,612 +2% | $613,286 +2% |
| 2022 | $6,485 +2.2% | $601,262 +2% |
| 2021 | $6,343 +6.3% | $589,473 +2% |
| 2020 | $5,969 +2.2% | $578,017 +2% |
| 2019 | $5,842 +0.9% | $566,684 +1.1% |
| 2018 | $5,790 +0.2% | $560,775 +2% |
| 2017 | $5,776 +4.1% | $549,780 +2% |
| 2016 | $5,546 +7.8% | $539,000 +6.4% |
| 2015 | $5,143 +6.7% | $506,351 +6.6% |
| 2014 | $4,821 | $475,000 +3.3% |
| 2013 | -- | $460,000 +91.7% |
| 2012 | -- | $240,000 +108.7% |
| 2011 | -- | $115,000 +13.1% |
| 2010 | -- | $101,687 +6.7% |
| 2009 | -- | $95,262 +2% |
| 2008 | -- | $93,395 +2% |
| 2007 | -- | $91,564 |
Find assessor info on the county website
Neighborhood: 95969
Nearby homes
- $35,0001.3 Acres5364 Breezewood Dr, Paradise, CA 95969Off Market
- $38,7601.74 Acres5372 Breezewood Dr, Paradise, CA 95969Off Market
- $38,0001.74 Acres5372 Breezewood Dr #15, Paradise, CA 95969Sold
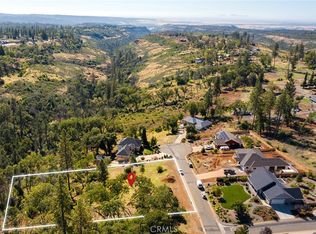
- $520,2003 bd2 ba2k sqft5361 Breezewood Dr, Paradise, CA 95969Off Market
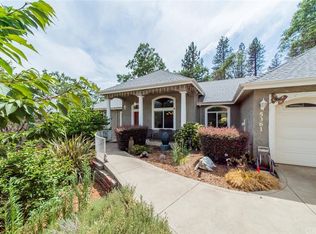
- $65,0003 bd3 ba2.1k sqft2180 Stearns Rd, Paradise, CA 95969Off Market
- $430,5003 bd2 ba1.8k sqft5365 Breezewood Dr, Paradise, CA 95969Off Market
- $66,9291.61 Acres5376 Breezewood Dr, Paradise, CA 95969Off Market
- $184,0300.51 Acres5369 Breezewood Dr, Paradise, CA 95969Sold
Nearby schools
GreatSchools rating
- NAPonderosa Elementary SchoolGrades: K-5Distance: 2.3 mi
- 5/10Paradise Intermediate SchoolGrades: 7-8Distance: 1.9 mi
- 7/10Paradise Senior High SchoolGrades: 9-12Distance: 2.2 mi


Get pre-qualified for a loan
At Zillow Home Loans, we can pre-qualify you in as little as 5 minutes with no impact to your credit score.An equal housing lender. NMLS #10287.
Sell for more on Zillow
Get a Zillow Showcase℠ listing at no additional cost and you could sell for .
$674,500
2% more
+$13,490
With Zillow Showcase(estimated)
$687,990
- California
- Butte County
- Paradise
- 95969
- 5368 Breezewood Dr
Nearby cities
Nearby zip codes
Other Paradise Topics
