FLORIDA LIVING STARTS HERE. BEAUTIFUL LANCASTER MODEL BY PRINGLE BUILDERS ON A CORNER LOT WITH NO REAR NEIGHBORS IN LEGACY OF LEESBURG, ONE OF CENTRAL FLORIDA'S PREMIER 55+ COMMUNITIES. THIS THREE BEDROOM TWO BATH HOME FEATURES A DESIRABLE SPLIT PLAN BEDROOM LAYOUT, GRANITE KITCHEN WITH UPGRADED PULL OUT CABINETRY, PANTRY, AND STAINLESS STEEL APPLIANCES. THE SPACIOUS PRIMARY SUITE OFFERS WALK IN CLOSET, JACUZZI TUB AND CERAMIC TILE WALK IN SHOWER. TWO ADDITIONAL BEDROOMS AND A GUEST BATH PROVIDE ACCOMMODATIONS FOR FAMILY AND GUESTS. ENJOY YOUR MORNING COFFEE IN THE BREAKFAST NOOK, RELAX IN THE ALL SEASON ROOM, OR HEAD OUTDOORS TO ENJOY THE FLORIDA SUNSHINE. THE NORTH FACING EXPOSURE ALLOWS YOU TO TAKE FULL ADVANTAGE OF THE OUTDOOR LIVING SPACES. 2019 ROOF, 2016 HVAC AND 2024 WATER HEATER. THE LIFESTYLE IS ALL HERE. LEGACY OFFERS WALKING TRAILS, A RESORT STYLE POOL, TENNIS, PICKLEBALL, AND A FULL CALENDAR OF ACTIVITIES TO KEEP THE YOUNG AT HEART ENGAGED. THE AFFORDABLE HOA INCLUDES CABLE, INTERNET, AND LAWN MOWING, GIVING YOU MORE TIME TO ENJOY YOUR NEW FLORIDA HOME. THERE IS ON SITE RV AND BOAT STORAGE. SO GO AHEAD AND SELL THAT LAWNMOWER, YOU WON'T BE NEEDING IT ANYMORE. COME SEE WHY SO MANY CALL LEGACY HOME.
For sale
$325,000
5368 BUTTERFLY COURT, LEESBURG, FL 34748
3beds
1,991sqft
Single Family Residence
Built in 2005
0.28 Acres Lot
$-- Zestimate®
$163/sqft
$293/mo HOA
What's special
Granite kitchenTwo additional bedroomsNorth facing exposureAll season roomGuest bathBreakfast nookSpacious primary suite
- 3 days
- 484
- 26
Likely to sell faster than
Zillow last checked:
Listing updated:
Listed by:
Mo McLay 352-552-0017,
DOUBLE MM DEVELOPMENT, LLC 352-552-0017
Source: Stellar MLS,MLS#: G5116980 Originating MLS: Lake and Sumter
Originating MLS: Lake and Sumter
Facts & features
Interior
Bedrooms & bathrooms
- Bedrooms: 3
- Bathrooms: 2
- Full bathrooms: 2
Rooms
- Room types: Breakfast Room Separate, Dining Room, Great Room, Utility Room
Primary bedroom
- Features: Pantry, Dual Closets
- Level: First
- Area: 216 Square Feet
- Dimensions: 18x12
Bedroom 2
- Features: Ceiling Fan(s), Built-in Closet
- Level: First
- Area: 132 Square Feet
- Dimensions: 11x12
Bedroom 3
- Features: Ceiling Fan(s), Built-in Closet
- Level: First
- Area: 156 Square Feet
- Dimensions: 12x13
Primary bathroom
- Features: Granite Counters, Linen Closet
- Level: First
- Area: 143 Square Feet
- Dimensions: 13x11
Bathroom 2
- Features: Tub With Shower
- Level: First
- Area: 35 Square Feet
- Dimensions: 5x7
Balcony porch lanai
- Features: Ceiling Fan(s)
- Level: First
- Area: 135 Square Feet
- Dimensions: 9x15
Balcony porch lanai
- Level: First
- Area: 200 Square Feet
- Dimensions: 10x20
Dinette
- Level: First
- Area: 121 Square Feet
- Dimensions: 11x11
Dining room
- Level: First
- Area: 110 Square Feet
- Dimensions: 10x11
Foyer
- Level: First
- Area: 35 Square Feet
- Dimensions: 5x7
Great room
- Features: Ceiling Fan(s)
- Level: First
- Area: 324 Square Feet
- Dimensions: 18x18
Kitchen
- Features: Pantry
- Level: First
- Area: 143 Square Feet
- Dimensions: 11x13
Laundry
- Features: Coat Closet
- Level: First
- Area: 64 Square Feet
- Dimensions: 8x8
Heating
- Central, Natural Gas
Cooling
- Central Air
Appliances
- Included: Dishwasher, Disposal, Dryer, Gas Water Heater, Ice Maker, Kitchen Reverse Osmosis System, Microwave, Range, Refrigerator, Washer, Water Filtration System, Water Softener
- Laundry: Inside
Features
- Ceiling Fan(s), High Ceilings, Open Floorplan, Primary Bedroom Main Floor, Thermostat, Tray Ceiling(s), Vaulted Ceiling(s), Walk-In Closet(s)
- Flooring: Brick/Stone, Carpet, Ceramic Tile
- Doors: Sliding Doors
- Windows: Window Treatments
- Has fireplace: No
Interior area
- Total structure area: 2,929
- Total interior livable area: 1,991 sqft
Video & virtual tour
Property
Parking
- Total spaces: 2
- Parking features: Driveway, Garage Door Opener, Workshop in Garage
- Attached garage spaces: 2
- Has uncovered spaces: Yes
- Details: Garage Dimensions: 21x23
Features
- Levels: One
- Stories: 1
- Exterior features: Irrigation System, Private Mailbox, Sprinkler Metered
Lot
- Size: 0.28 Acres
- Features: Corner Lot
Details
- Parcel number: 132024010600035900
- Zoning: R-1-A
- Special conditions: None
Construction
Type & style
- Home type: SingleFamily
- Architectural style: Contemporary
- Property subtype: Single Family Residence
Materials
- Block
- Foundation: Slab
- Roof: Shingle
Condition
- New construction: No
- Year built: 2005
Utilities & green energy
- Sewer: Public Sewer
- Water: Public
- Utilities for property: Cable Connected, Electricity Connected, Natural Gas Connected, Sewer Connected, Sprinkler Meter, Sprinkler Recycled, Street Lights, Underground Utilities, Water Connected
Community & HOA
Community
- Features: Association Recreation - Owned, Buyer Approval Required, Clubhouse, Deed Restrictions, Fitness Center, Gated Community - No Guard, Golf Carts OK, Irrigation-Reclaimed Water, Park, Pool, Tennis Court(s)
- Security: Gated Community, Smoke Detector(s)
- Pet fee: $0 monthly
- Senior community: Yes
- Subdivision: LEESBURG LEGACY UNIT 03 LT 259
HOA
- Has HOA: Yes
- Amenities included: Cable TV, Clubhouse, Fitness Center, Gated, Maintenance, Park, Pickleball Court(s), Pool, Recreation Facilities, Shuffleboard Court, Spa/Hot Tub, Tennis Court(s), Trail(s)
- Services included: Cable TV, Common Area Taxes, Community Pool, Reserve Fund, Internet, Maintenance Grounds, Manager, Pool Maintenance, Private Road, Recreational Facilities
- HOA fee: $293 monthly
- HOA name: Josh Deknoblough
- HOA phone: 352-365-9800
Location
- Region: Leesburg
Financial & listing details
- Price per square foot: $163/sqft
- Tax assessed value: $308,787
- Annual tax amount: $2,239
- Date on market: 8/27/2026
- Cumulative days on market: 4 days
- Listing terms: Cash,Conventional,FHA,VA Loan
- Ownership: Fee Simple
- Total actual rent: 0
- Electric utility on property: Yes
- Road surface type: Asphalt
Estimated market value
Not available
Estimated sales range
Not available
Not available
Price history
| Date | Event | Price |
|---|---|---|
| 8/27/2026 | Listed for sale | $325,000$163/sqft |
Source:  Stellar MLS #G5116980 Report a problem Stellar MLS #G5116980 Report a problem | ||
Public tax history
| Year | Property taxes | Tax assessment |
|---|---|---|
| 2025 | $2,239 +2.8% | $175,670 +2.9% |
| 2024 | $2,178 +4.7% | $170,720 +3% |
| 2023 | $2,081 -1.2% | $165,750 +3% |
| 2022 | $2,106 +4% | $160,930 +3% |
| 2021 | $2,024 -3.9% | $156,246 +1.4% |
| 2020 | $2,106 +1.9% | $154,089 +2.3% |
| 2019 | $2,067 +4.7% | $150,625 +1.9% |
| 2018 | $1,975 | $147,817 +2.1% |
| 2017 | $1,975 +2.2% | $144,777 +2.1% |
| 2016 | $1,933 +1.1% | $141,800 +0.7% |
| 2015 | $1,912 -2.4% | $140,815 +0.8% |
| 2014 | $1,959 +9.5% | $139,698 +1.5% |
| 2013 | $1,790 +1.1% | $137,634 +1.5% |
| 2012 | $1,770 -11.4% | $135,634 -8.3% |
| 2011 | $1,998 -12.3% | $147,976 -8.5% |
| 2010 | $2,279 -10.9% | $161,684 -8.5% |
| 2009 | $2,557 -26% | $176,639 -21.5% |
| 2008 | $3,457 -21.1% | $224,899 -2.5% |
| 2007 | $4,381 -0.5% | $230,783 +6.6% |
| 2006 | $4,404 +410.5% | $216,543 +417.2% |
| 2005 | $863 -0.4% | $41,870 |
| 2004 | $866 | -- |
Find assessor info on the county website
Monthly payment
Est. payment
Payment breakdown
Explore the cost of this home by adjusting the details. Changes won't be saved.Climate risks
Neighborhood: 34748
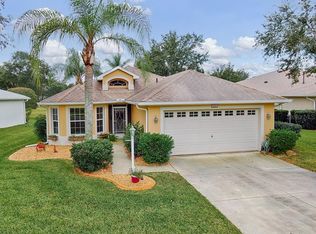

Similar homes
- $360,0003 bd3 ba2.3k sqft26245 NEWCOMBE CIRCLE, LEESBURG, FL 34748For Sale

 MLS ID #S5156558, Julio Cesar Perez, GLOVEN REALTY. Stellar MLS
 - $349,0003 bd2 ba1.7k sqft27143 ROANOKE DRIVE, LEESBURG, FL 34748For Sale
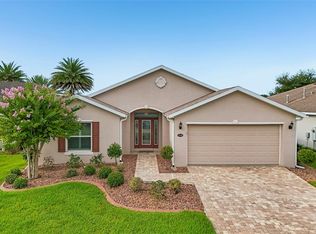 MLS ID #O6435393, Jenny Wemert, WEMERT GROUP REALTY LLC. Stellar MLS
 - $279,0003 bd2 ba2k sqft26744 RACQUET CIRCLE, LEESBURG, FL 34748For Sale
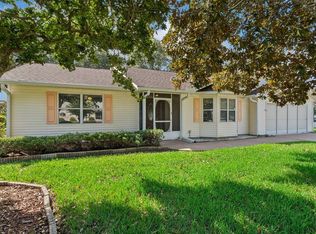 MLS ID #G5116861, Renee Williams, FLORIDA PLUS REALTY, LLC. Stellar MLS
 - $307,5003 bd2 ba2k sqft5606 ROSEWALL CIRCLE, LEESBURG, FL 34748For Sale
 MLS ID #G5116293, Simon Ambrose, FLORIDA PLUS REALTY, LLC. Stellar MLS
 - $315,0003 bd2 ba1.6k sqft5304 TREASURE VIEW WAY, LEESBURG, FL 34748For SaleMLS ID #G5113723, Angela Phillips, VANGIE BERRY SIGNATURE REALTY. Stellar MLS
- $350,0003 bd2 ba1.7k sqft5615 CELEBRATION WAY, LEESBURG, FL 34748For SaleMLS ID #G5115719, Mo McLay, DOUBLE MM DEVELOPMENT, LLC. Stellar MLS
- $324,0003 bd2 ba1.9k sqft5922 SAGE LEAF PLACE, LEESBURG, FL 34748For SaleMLS ID #G5107713, Claire Brooks, FLORIDA PLUS REALTY, LLC. Stellar MLS
- $320,0003 bd2 ba1.9k sqft5901 CANDLE GLOW PLACE, LEESBURG, FL 34748For SaleMLS ID #G5114312, Keith Caulk, PREMIER SOTHEBYS INT'L REALTY. Stellar MLS
- $300,0003 bd2 ba2.2k sqft26616 WIMBLEDON STREET, LEESBURG, FL 34748For SaleMLS ID #G5116461, Pamela Bonjorn, BONJORN REAL ESTATE. Stellar MLS
- $299,9993 bd2 ba1.7k sqft27336 PINE STRAW ROAD, LEESBURG, FL 34748For SaleMLS ID #G5116219, Mo McLay, DOUBLE MM DEVELOPMENT, LLC. Stellar MLS
- $295,0003 bd2 ba1.4k sqft27326 ORCHID GLADE STREET, LEESBURG, FL 34748For SaleMLS ID #O6405542, George McGarry, AAA GLOBAL VENTURES PA. Stellar MLS
- $319,9003 bd2 ba1.7k sqft4358 ANTIETAM CREEK TRAIL, LEESBURG, FL 34748For SaleMLS ID #G5114701, Mark Dyer, BLACK TIE REALTY, INC.. Stellar MLS
- $299,9003 bd2 ba1.6k sqft27134 NOSTALGIA DRIVE, LEESBURG, FL 34748For SaleMLS ID #G5114067, Angela Gann, KELLER WILLIAMS ELITE PARTNERS III REALTY. Stellar MLS
- $314,9993 bd2 ba2.1k sqft6407 TILDON COURT, LEESBURG, FL 34748For SaleMLS ID #G5115093, Randy Fox, COLDWELL BANKER VANGUARD LIFESTYLE REALTY. Stellar MLS
- $360,0003 bd2 ba2.4k sqft26912 BECKER COURT, LEESBURG, FL 34748For SaleMLS ID #S5150365, Yudit Hernandez Concepcion, PARTNERSHIP REALTY INC.. Stellar MLS
- $340,0004 bd3 ba2.2k sqft5605 WINDSONG OAK DRIVE, LEESBURG, FL 34748For SaleMLS ID #O6418852, Karen Albright, OPENDOOR BROKERAGE LLC. Stellar MLS
- $325,0003 bd2 ba2.8k sqft27305 RACQUET CIRCLE, LEESBURG, FL 34748For SaleMLS ID #O6423691, Christine Landrau, MARK SPAIN REAL ESTATE. Stellar MLS
- $374,9003 bd2 ba2.2k sqft6501 BORG STREET, LEESBURG, FL 34748For SaleMLS ID #TB8538306, Matthew Griffin, OPTIMA ONE REALTY. Stellar MLS
