Skip main navigation
Sold for $610,000
  • Zillow Home logoZestimate®
    $610,000

    5368 Dora St, Baker, FL 32531

    5beds
    3,034sqft
    Single Family Residence
    Built in 2021
    1.01 Acres Lot
    $610,000 Zestimate®
    $201/sqft
    $3,472 Estimated rent

    Home value

    $610,000

    $573,000 - $653,000

    $3,472/mo

    Zestimate® history
    Loading
    Loading...

    Owner options

    List your home for rent

    $3,472/mo

    Rent Zestimate®

    Find your next renter with Zillow Rental Manager. Plus, with online applications, you can quickly screen prospective tenants – for free.

    Learn more

    $3,472/mo

    Rent Zestimate®

    Refinance and save

    $4,164/mo

    Est. payment

    Refinancing to a lower rate could help reduce your monthly payments and save thousands over the life of the loan.

    See today's rates

    $4,164/mo

    Est. payment

    Explore your selling options

    Work with a Zillow partner agent

    Leverage their expertise and Zillow's premium Showcase listings to get your home seen by more buyers.

    Get started

    List with your own agent

    Get your home in front of millions of buyers by listing it on Zillow.

    Learn how to do it

    Sell it yourself

    Take full control of how buyers see your home on Zillow by listing For Sale by Owner (FSBO).

    List your home

    What's special

    Dramatic stacked-stone fireplaceExpansive gleaming granite countertopsPrivate resort-style backyardBeautiful custom cabinetryOpen-concept layoutGourmet kitchenFully fenced backyard
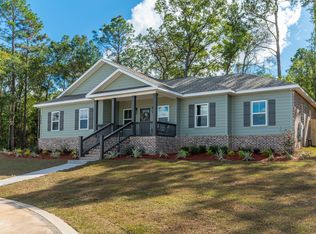
    **Like-New Craftsman Home with In-Ground Gunite Pool on a Full Acre!** This stunning 5-bedroom, 4-bathroom home feels like brand-new construction and is perfectly designed for large families or frequent guests. With en-suite bathrooms in the master suite and two additional bedrooms, everyone enjoys exceptional privacy and convenience. Step inside to an open-concept layout where the gourmet kitchen takes center stage. Featuring expansive, gleaming granite countertops and beautiful custom cabinetry, this kitchen is built for both serious cooking and effortless entertaining. It flows seamlessly into the spacious living and dining areas, anchored by a dramatic stacked-stone fireplace that creates a warm, inviting focal point. Wood-look tile flooring runs throughout the main living areas for easy maintenance and a modern feel, while the bedrooms offer plush carpet underfoot. A bright bonus room with abundant natural light provides flexible space--perfect for a home office, playroom, media room, or whatever your family needs. **Outdoor Living at Its Finest** Relax and soak up the Florida sunshine in your private resort-style backyard. The highlight is the high-end Gunite in-ground pool, complete with soothing bubblers, a tanning ledge, umbrellas, and in-water loungers--all meticulously maintained and ready for immediate enjoyment. A large covered patio with tropical-style ceiling fans offers the perfect shaded spot for entertaining, while the fully fenced backyard provides plenty of room for kids, pets, and play. Best of all, an **included adjacent lot** next to the fenced area gives you even more space for boats, RVs, toys, or future expansion. Nestled on a quiet cul-de-sac with **no HOA**, this home offers privacy, space, and freedom in a relaxing setting on nearly one full acre. Priced to sell quickly and easy to show--don't miss this rare opportunity! Schedule your private tour today and make this dream home yours.

    Zillow last checked:

    Listing updated:

    Listed by:

    Kevin R Tinsley 423-902-7918,

    WHS Real Estate

    Bought with:

    Karla D MacWilliams, 3435322

    Better Homes and Gardens Real Estate Emerald Coast

    Source: ECAOR,MLS#: 1007302MLS Logo

    Facts & features

    Interior

    Bedrooms & bathrooms
    • Bedrooms: 5
    • Bathrooms: 4
    • Full bathrooms: 4
    Primary bedroom
    • Level: First
    • Area: 240 Square Feet
    • Dimensions: 15 x 16
    Bedroom
    • Level: First
    • Area: 182 Square Feet
    • Dimensions: 13 x 14
    Bedroom
    • Level: First
    • Area: 144 Square Feet
    • Dimensions: 12 x 12
    Bedroom
    • Level: First
    • Area: 144 Square Feet
    • Dimensions: 12 x 12
    Bedroom
    • Level: Second
    • Area: 221 Square Feet
    • Dimensions: 17 x 13
    Kitchen
    • Level: First
    • Area: 240 Square Feet
    • Dimensions: 15 x 16
    Living room
    • Level: First
    • Area: 576 Square Feet
    • Dimensions: 18 x 32
    Heating
    • Central
    Cooling
    • Central Air, Ceiling Fan(s)
    Appliances
    • Included: Dishwasher, Refrigerator, Electric Water Heater
    • Laundry: Washer/Dryer Hookup
    Features
    • Breakfast Bar, Tray Ceiling(s), Kitchen Island, Recessed Lighting, Pantry, Shelving, Split Bedroom
    • Flooring: Tile, Carpet
    • Windows: Double Pane Windows
    • Attic: Pull Down Stairs
    • Has fireplace: Yes
    • Common walls with other units/homes: No Common Walls
    Interior area
    • Total structure area: 3,034
    • Total interior livable area: 3,034 sqft

    Property

    Parking
    • Total spaces: 4
    • Parking features: Garage Door Opener, Oversized, RV Access/Parking
    • Attached garage spaces: 2
    Features
    • Stories: 2
    • Patio & porch: Covered, Porch
    • Exterior features: Columns, Sprinkler System
    • Has private pool: Yes
    • Pool features: In Ground, Gunite
    • Fencing: Privacy
    Lot
    • Size: 1.01 Acres
    • Dimensions: 181 x 116
    • Features: Cleared, Cul-De-Sac, Level
    Details
    • Parcel number: 173N241100000B0020
    • Zoning description: County, Resid Single Family

    Construction

    Type & style
    • Home type: SingleFamily
    • Architectural style: Craftsman
    • Property subtype: Single Family Residence
    Materials
    • Frame, Brick, Trim Vinyl, Siding CmntFbrHrdBrd
    • Foundation: Slab
    • Roof: Shingle
    Condition
    • Construction Complete
    • New construction: No
    • Year built: 2021

    Utilities & green energy

    • Sewer: Septic Tank
    • Water: Public

    Community & HOA

    Community
    • Subdivision: MOSSY OAK PLANTATION
    Location
    • Region: Baker

    Financial & listing details

    • Price per square foot: $201/sqft
    • Tax assessed value: $470,940
    • Annual tax amount: $4,255
    • Date on market: 7/9/2026
    • Road surface type: Paved

    Price history

    DateEventPrice
    9/30/2026Sold$610,000$201/sqft
    Source: ECAOR #1007302 Report a problem
    8/29/2026Pending sale$610,000$201/sqft
    Source: ECAOR #1007302 Report a problem
    7/9/2026Listed for sale$610,000$201/sqft
    Source: ECAOR #1007302 Report a problem
    5/24/2024Sold$610,000-1.6%$201/sqft
    Source: ECAOR #944974 Report a problem
    4/22/2024Pending sale$620,000$204/sqft
    Source: ECAOR #944974 Report a problem
    4/18/2024Listed for sale$620,000$204/sqft
    Source: ECAOR #944974 Report a problem
    4/15/2024Pending sale$620,000$204/sqft
    Source: ECAOR #944974 Report a problem
    3/17/2024Listed for sale$620,000+15.7%$204/sqft
    Source: ECAOR #944974 Report a problem
    9/30/2021Sold$536,000+3.1%$177/sqft
    Source: ECAOR #873498 Report a problem
    8/31/2021Pending sale$519,900$171/sqft
    Source: ECAOR #873498 Report a problem
    8/26/2021Price change$519,900-0.4%$171/sqft
    Source: ECAOR #873498 Report a problem
    6/4/2021Listed for sale$522,000+3380%$172/sqft
    Source: ECAOR #873498 Report a problem
    1/31/2020Sold$15,000$5/sqft
    Source: Public Record Report a problem

    Public tax history

    YearProperty taxesTax assessment
    2025$4,255 -3.2%$470,940 -3%
    2024$4,397 +2.3%$485,616 +3%
    2023$4,300 +9%$471,472 +9.6%
    2022$3,943 +1550.7%$430,070 +1773.5%
    2021$239 +1%$22,955 +2%
    2020$236 -1.6%$22,505
    2019$240 -1.4%$22,505
    2018$244 $22,505
    2017$244 -2.1%$22,505
    2016$249 +42.9%$22,505 +3%
    2015$174 +2.6%$21,850 +746.2%
    2014$170 $2,582
    Find assessor info on the county website

    Neighborhood: 32531

    Nearby schools

    GreatSchools rating
    Schools provided by the listing agent
    • Elementary: Baker
    • Middle: Baker
    • High: Baker

    Source: ECAOR. This data may not be complete. We recommend contacting the local school district to confirm school assignments for this home.

    Sell for more on Zillow
    Get a Zillow Showcase℠ listing at no additional cost and you could sell for .
    $610,000
    2% more
    +$12,200
    With Zillow Showcase(estimated)
    $622,200
    Sell for more on Zillow
    Get a Zillow Showcase℠ listing at no additional cost and you could sell for .
    $610,000
    2% more
    +$12,200
    With Zillow Showcase(estimated)
    $622,200