Welcome home to this charming 4-bedroom home just minutes from downtown Grand Blanc! Step inside and enjoy the fresh, neutral paint throughout the inviting living room. The bright kitchen is perfect for gathering around each meal, while the updated fireplace offers a cozy touch for those chilly winter nights. All appliances are included - Newer refrigerator, gas range, commercial washer and dryer plus the portable dishwasher! Outside, the beautiful backyard is ideal for hosting summer get-togethers, complete with a 10x16 shed featuring a loft—perfect for storing all your seasonal toys. Best of all, immediate occupancy means you can move right in on closing day!
Call today to schedule your private showing!
Sold for $220,000
$220,000
5368 Dunbar Dr, Grand Blanc, MI 48439
4beds
1,417sqft
Single Family Residence
Built in 1969
0.5 Acres Lot
$227,700 Zestimate®
$155/sqft
$2,043 Estimated rent
Home value
$227,700
$205,000 - $253,000
$2,043/mo
Zestimate® history
Owner options
List your home for rent
$2,043/mo
Rent Zestimate®
Find your next renter with Zillow Rental Manager. Plus, with online applications, you can quickly screen prospective tenants – for free.
$2,043/mo
Rent Zestimate®
Refinance and save
$1,551/mo
Est. payment
Refinancing to a lower rate could help reduce your monthly payments and save thousands over the life of the loan.
$1,551/mo
Est. payment
Explore your selling options
Work with a Zillow partner agent
Leverage their expertise and Zillow's premium Showcase listings to get your home seen by more buyers.
Get startedList with your own agent
Get your home in front of millions of buyers by listing it on Zillow.
Learn how to do itSell it yourself
Take full control of how buyers see your home on Zillow by listing For Sale by Owner (FSBO).
List your homeWhat's special
Updated fireplaceBeautiful backyardHosting summer get-togethersFresh neutral paintBright kitchen
Zillow last checked:
Listing updated:
Listed by:
Tamira Newman 810-643-3420,
RE/MAX Select,
Ryan M Newman 810-643-3420,
RE/MAX Select
Bought with:
Kevin A Stewart, 6506048651
Stewart Team R E Partners Inc
Source: Realcomp II,MLS#: 20251032909
Facts & features
Interior
Bedrooms & bathrooms
- Bedrooms: 4
- Bathrooms: 2
- Full bathrooms: 1
- 1/2 bathrooms: 1
Primary bedroom
- Level: Upper
- Area: 130
- Dimensions: 10 X 13
Bedroom
- Level: Upper
- Area: 110
- Dimensions: 10 X 11
Bedroom
- Level: Upper
- Area: 90
- Dimensions: 9 X 10
Bedroom
- Level: Lower
- Area: 99
- Dimensions: 9 X 11
Other
- Level: Upper
- Area: 72
- Dimensions: 9 X 8
Other
- Level: Entry
- Area: 40
- Dimensions: 10 X 4
Dining room
- Level: Entry
- Area: 60
- Dimensions: 6 X 10
Family room
- Level: Lower
- Area: 294
- Dimensions: 14 X 21
Kitchen
- Level: Entry
- Area: 120
- Dimensions: 12 X 10
Living room
- Level: Entry
- Area: 238
- Dimensions: 17 X 14
Heating
- Forced Air, Natural Gas
Cooling
- Ceiling Fans, Central Air
Appliances
- Included: Dryer, Free Standing Gas Range, Free Standing Refrigerator, Portable Dishwasher, Washer
Features
- Basement: Unfinished
- Has fireplace: Yes
- Fireplace features: Family Room
Interior area
- Total interior livable area: 1,417 sqft
- Finished area above ground: 1,417
Property
Parking
- Total spaces: 2
- Parking features: Two Car Garage, Attached
- Attached garage spaces: 2
Features
- Levels: Quad Level
- Entry location: GroundLevel
- Patio & porch: Deck, Porch
- Exterior features: Lighting
- Pool features: None
Lot
- Size: 0.5 Acres
- Dimensions: 64 x 273 x 114 x 268
Details
- Additional structures: Sheds
- Parcel number: 1201553028
- Special conditions: Short Sale No,Standard
Construction
Type & style
- Home type: SingleFamily
- Architectural style: Split Level
- Property subtype: Single Family Residence
Materials
- Aluminum Siding, Brick
- Foundation: Basement, Poured
Condition
- New construction: No
- Year built: 1969
- Major remodel year: 2025
Utilities & green energy
- Sewer: Public Sewer
- Water: Well
Community & HOA
Community
- Subdivision: SUN VALLEY SUB 2
HOA
- Has HOA: No
Location
- Region: Grand Blanc
Financial & listing details
- Price per square foot: $155/sqft
- Tax assessed value: $59,759
- Annual tax amount: $2,633
- Date on market: 9/5/2025
- Cumulative days on market: 17 days
- Listing agreement: Exclusive Right To Sell
- Listing terms: Cash,Conventional,FHA,Va Loan
Price history
| Date | Event | Price |
|---|---|---|
| 10/16/2025 | Sold | $220,000-2.2%$155/sqft |
Source:  Realcomp II #20251032909 Report a problem Realcomp II #20251032909 Report a problem | ||
| 9/30/2025 | Pending sale | $225,000$159/sqft |
Source: Realcomp II #20251032909 Report a problem | ||
| 9/30/2025 | Listing removed | $225,000$159/sqft |
Source: Realcomp II #20251032909 Report a problem | ||
| 9/22/2025 | Pending sale | $225,000$159/sqft |
Source: Realcomp II #20251032909 Report a problem | ||
| 9/5/2025 | Listed for sale | $225,000+125%$159/sqft |
Source: Realcomp II #20251032909 Report a problem | ||
| 10/31/1997 | Sold | $100,000$71/sqft |
Source:  MiRealSource #20201249 Report a problem MiRealSource #20201249 Report a problem | ||
Public tax history
| Year | Property taxes | Tax assessment |
|---|---|---|
| 2025 | $2,593 +3.2% | $81,600 +12.6% |
| 2024 | $2,514 | $72,500 +3% |
| 2023 | -- | $70,400 -4.1% |
| 2022 | -- | $73,400 -3.3% |
| 2021 | -- | $75,900 +6.2% |
| 2020 | -- | $71,500 +7.5% |
| 2019 | -- | $66,500 +0.3% |
| 2018 | $1,971 | $66,300 +5.7% |
| 2017 | $1,971 +69.4% | $62,700 +13.4% |
| 2016 | $1,163 | $55,300 +14.3% |
| 2015 | $1,163 | $48,400 +1.3% |
| 2012 | -- | $47,800 -7.2% |
| 2011 | -- | $51,500 -4.8% |
| 2010 | -- | $54,100 -22.9% |
| 2008 | $918 | $70,200 -4.5% |
| 2006 | -- | $73,500 +3.2% |
| 2005 | -- | $71,200 +3.9% |
| 2004 | -- | $68,500 +6.9% |
| 2003 | -- | $64,100 +2.2% |
| 2002 | -- | $62,700 +4.7% |
| 2001 | -- | $59,900 +12.6% |
| 2000 | -- | $53,200 |
Find assessor info on the county website
Neighborhood: 48439
Nearby homes
- $182,9003 bd1 ba1k sqft5360 Dunbar Dr, Grand Blanc, MI 48439Off Market

- $217,4003 bd1 ba1.8k sqft5374 Dunbar Dr, Grand Blanc, MI 48439Off Market
- $197,8004 bd1 ba1.4k sqft5380 Dunbar Dr, Grand Blanc, MI 48439Off Market
- $234,6003 bd2 ba1.3k sqft5385 Dunbar Dr, Grand Blanc, MI 48439Off Market
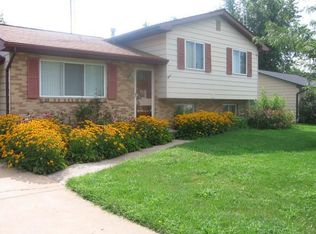
- $238,3003 bd2 ba1.3k sqft5350 Dunbar Dr, Grand Blanc, MI 48439Off Market
- $229,0003 bd2 ba1.1k sqft6196 Sugarloaf Dr, Grand Blanc, MI 48439Off Market
- $180,9003 bd1 ba1k sqft6208 Sugarloaf Dr, Grand Blanc, MI 48439Off Market
- $231,8003 bd1 ba1.4k sqft6182 Sugarloaf Dr, Grand Blanc, MI 48439Off Market
Nearby schools
GreatSchools rating
- 8/10Myers Elementary SchoolGrades: PK-5Distance: 0.2 mi
- 8/10Grand Blanc Middle School EastGrades: 4-8Distance: 1.5 mi
- 7/10Grand Blanc Community High SchoolGrades: 8-12Distance: 2.9 mi
Get a cash offer in 3 minutes
Find out how much your home could sell for in as little as 3 minutes with a no-obligation cash offer.
Estimated market value
$227,700
Get a cash offer in 3 minutes
Find out how much your home could sell for in as little as 3 minutes with a no-obligation cash offer.
Estimated market value
$227,700
- Michigan
- Genesee County
- Grand Blanc
- 48439
- 5368 Dunbar Dr
Nearby cities
Nearby zip codes
Other Grand Blanc Topics
