Skip main navigation
Off market
  • $236,400

    5368 Fulvetta Falls Rd, Slidell, LA 70461

    3beds
    1,564sqft
    Single Family Residence, Residential
    Built in 2022
    6,098 Square Feet Lot
    $236,400 Zestimate®
    $151/sqft
    $2,080 Estimated rent

    Home value

    $236,400

    $225,000 - $248,000

    $2,080/mo

    Zestimate® history
    Loading
    Loading...

    Owner options

    List your home for rent

    $2,080/mo

    Rent Zestimate®

    Find your next renter with Zillow Rental Manager. Plus, with online applications, you can quickly screen prospective tenants – for free.

    Learn more

    $2,080/mo

    Rent Zestimate®

    Refinance and save

    $2,578/mo

    Est. payment

    Refinancing to a lower rate could help reduce your monthly payments and save thousands over the life of the loan.

    See today's rates

    $2,578/mo

    Est. payment

    Explore your selling options

    Work with a Zillow partner agent

    Leverage their expertise and Zillow's premium Showcase listings to get your home seen by more buyers.

    Get started

    List with your own agent

    Get your home in front of millions of buyers by listing it on Zillow.

    Learn how to do it

    Sell it yourself

    Take full control of how buyers see your home on Zillow by listing For Sale by Owner (FSBO).

    List your home

    What's special

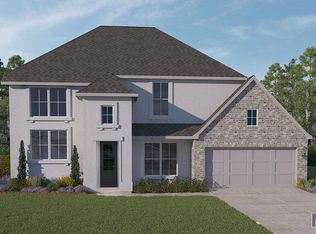
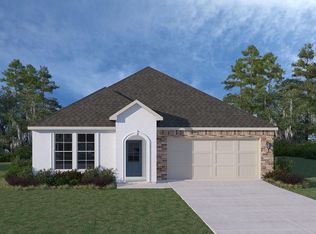
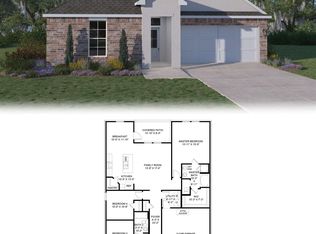
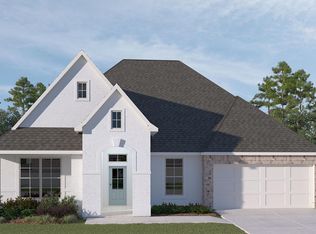
    The Tammany is a 3 Bedroom, 2 Bathroom, Corner lot home with a side load garage. The 2 additional bedrooms share access to a full bath off the home’s foyer entryway. The living, kitchen, and breakfast areas feature a modern open layout that draws your eyes to the panel of windows that bring in the natural light. Kitchen includes stainless appliances with gas range and a corner pantry. 9ft ceilings throughout, and luxury vinyl plank floors in all living areas. The main bath has a separate shower, dual vanities, and a garden soaking tub. Post-tension slab with 10 year structural warranty and Smart Home automation included; Qolsys panel, WiFi thermostat, WiFi enabled deadbolt lock, garage door opener, doorbell camera, and Alexa Dot for voice control - or you can control from your smart phone. Post-tension slab with 10 year structural warranty and Smart Home automation included; Qolsys panel, WiFi thermostat, WiFi enabled deadbolt lock, garage door opener, doorbell camera, and Alexa Dot for voice control - or you can control from your smart phone. Celebrate the return of neighborhood living with your family in Lakeshore Villages! Swim in the resort style, community pool and splash pad, picnic under the shade of the open-air pavilion, or let the kids run and play at the neighborhood playground. Get your work out in at our Fitness Center inside the Clubhouse. Visit the neighborhood lakes and enjoy fishing or relaxing in the sun by the fountains. We also have a Basketball Court, Soccer Field, Fishing Pier, and Dog Parks in our community!

    This property is not currently displayed as for sale or rent on Zillow. This may be different from what's on other websites or public sources.

    Zillow last checked:

    Listing updated:

    Listed by:

    Juli Jenkins,

    Keller Williams Realty-First Choice

    Source: ROAM MLS,MLS#: 2022012515MLS Logo

    Facts & features

    Interior

    Bedrooms & bathrooms
    • Bedrooms: 3
    • Bathrooms: 2
    • Full bathrooms: 2
    Rooms
    • Room types: Bedroom, Breakfast Room, Foyer, Kitchen, Primary Bathroom, Primary Bedroom, Living Room
    Primary bedroom
    • Features: En Suite Bath
    • Level: First
    • Area: 196.56
    • Width: 12.6
    Bedroom 1
    • Level: First
    • Area: 100
    • Dimensions: 10 x 10
    Bedroom 2
    • Level: First
    • Area: 100
    • Dimensions: 10 x 10
    Primary bathroom
    • Features: Double Vanity, Separate Shower, Walk-In Closet(s), Soaking Tub
    Kitchen
    • Features: Granite Counters, Kitchen Island, Pantry
    • Level: First
    • Area: 110.32
    Living room
    • Level: First
    Heating
    • Central, Gas Heat
    Cooling
    • Central Air, Ceiling Fan(s)
    Appliances
    • Included: Gas Stove Con, Dishwasher, Disposal, Range/Oven
    • Laundry: Electric Dryer Hookup, Washer Hookup, Inside, Laundry Room
    Features
    • Ceiling 9'+
    • Flooring: Carpet, Tile
    Interior area
    • Total structure area: 2,118
    • Total interior livable area: 1,564 sqft

    Property

    Parking
    • Total spaces: 2
    • Parking features: 2 Cars Park, Garage, Garage Door Opener
    • Has garage: Yes
    Features
    • Stories: 1
    • Patio & porch: Covered, Patio
    • Exterior features: Lighting
    • Fencing: None
    Lot
    • Size: 6,098 Square Feet
    • Dimensions: 53.68 x 96.16 x 62.65 x 120.31
    • Features: Landscaped
    Details
    • Parcel number: 137186

    Construction

    Type & style
    • Home type: SingleFamily
    • Architectural style: Traditional
    • Property subtype: Single Family Residence, Residential
    Materials
    • Brick Siding, Stucco Siding, Vinyl Siding, Frame
    • Foundation: Slab
    • Roof: Shingle
    Condition
    • New construction: Yes
    • Year built: 2022
    Details
    • Builder name: D.r. Horton, Inc. - Gulf Coast

    Utilities & green energy

    • Gas: Entergy
    • Sewer: Public Sewer
    • Water: Public
    • Utilities for property: Cable Connected

    Community & HOA

    Community
    • Features: Clubhouse, Pool, Park, Playground
    • Security: Smoke Detector(s)
    • Subdivision: Lakeshore Villages
    HOA
    • Has HOA: Yes
    • Services included: Accounting, Common Areas, Legal, Licenses/Permits, Maint Subd Entry HOA, Management, Pool HOA, Rec Facilities
    • HOA fee: $1,125 annually
    Location
    • Region: Slidell

    Financial & listing details

    • Price per square foot: $151/sqft
    • Tax assessed value: $215,561
    • Annual tax amount: $3,149
    • Price range: $245K - $236.4K
    • Date on market: 8/18/2023
    • Listing terms: Cash,Conventional,FHA,FMHA/Rural Dev,VA Loan

    Price history

    DateEventPrice
    7/21/2023Sold--
    Source: ROAM MLS #2022012515 Report a problem
    6/5/2023Pending sale$245,000-7.5%$157/sqft
    Source: DR Horton Report a problem
    6/5/2023Price change$264,900$169/sqft
    Source: DR Horton Report a problem
    6/3/2023Price change$264,900-3.4%$169/sqft
    Source: DR Horton Report a problem
    6/1/2023Price change$274,195+7.9%$175/sqft
    Source: DR Horton Report a problem
    5/27/2023Listed for sale$254,195$163/sqft
    Source: DR Horton Report a problem
    5/27/2023Pending sale$254,195$163/sqft
    Source: DR Horton Report a problem
    3/15/2023Pending sale$254,195-6.2%$163/sqft
    Source: DR Horton Report a problem
    11/22/2022Price change$270,900-3.6%$173/sqft
    Source: ROAM MLS #2022012515 Report a problem
    10/8/2022Price change$280,900-1.7%$180/sqft
    Source: DR Horton Report a problem
    8/9/2022Listed for sale$285,900$183/sqft
    Source: ROAM MLS #2022012515 Report a problem

    Public tax history

    YearProperty taxesTax assessment
    2025$3,149 -1.6%$21,556
    2024$3,202 +20.4%$21,556 +26.5%
    2023$2,659 $17,037
    Find assessor info on the county website

    Neighborhood: 70461

    Nearby schools

    GreatSchools rating
    Schools provided by the listing agent
    • District: St Tammany Parish

    Source: ROAM MLS. This data may not be complete. We recommend contacting the local school district to confirm school assignments for this home.

    Get pre-qualified for a loan
    At Zillow Home Loans, we can pre-qualify you in as little as 5 minutes with no impact to your credit score.

    An equal housing lender. NMLS #10287.