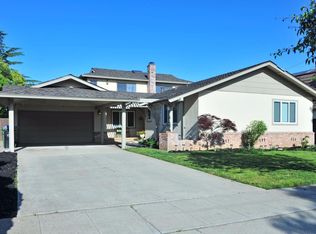
Outstanding Home in an Outstanding Neighborhood!! 5Br/3.5Ba. Family Home has Formal Living Room with Cozy Fireplace, Separate Dining Room, Incredibly Spacious Sun Drenched Family Room with Vaulted Ceiling. Gourmet Kitchen Features Granite Counters, Tons of Cabinets with Pantry, Stainless Steel Appliances,18in Designer Floor Tiles, GE Profile Electric Cooktop and Built-in Microwave. Dual Pane Windows with Plantation Shutters. Worry Free Copper Piping. Gorgeous 3/4' Tongue in Groove Hardwood Floors. Elegant Upgraded Bathrooms, Tile Surround up to Ceiling plus Oversize Vanities. Ceiling Fans in 3 Bedrooms Downstairs. 3 Upstairs Bedrooms, One can be Used as Hobby or Exercise Room with Adjunct Office Accessorized with Built in Desk and Bookshelves. 2 Central Forced Air Gas Heating Zones with A/C Upstairs. Inside Utility Room with Sink, Cabinets, Clothing Rack and Half Bath. Finished Garage with 2 Rollup Doors and Room for Workbench. Tranquil Expansive Backyard with Rustic Brick and Flagstone Patios. Mature Verdant Landscaping. Gated Front Courtyard with Inlaid Brick. Crown Molding. 6 Panel Doors throughout.
Way too Much to List!!
Sold for $2,401,000
Street View
Tax assessed value
$2,401,000
5368 Lenora Ave, San Jose, CA 95124
5beds
2,907sqft
Single Family Residence, Residential
Built in 1959
7,405 Square Feet Lot
$2,873,800 Zestimate®
$826/sqft
$7,037 Estimated rent
Home value
$2,873,800
$2.62M - $3.16M
$7,037/mo
Zestimate® history
Owner options
List your home for rent
$7,037/mo
Rent Zestimate®
Find your next renter with Zillow Rental Manager. Plus, with online applications, you can quickly screen prospective tenants – for free.
$7,037/mo
Rent Zestimate®
Refinance and save
$15,441/mo
Est. payment
Refinancing to a lower rate could help reduce your monthly payments and save thousands over the life of the loan.
$15,441/mo
Est. payment
Explore your selling options
Work with a Zillow partner agent
Leverage their expertise and Zillow's premium Showcase listings to get your home seen by more buyers.
Get startedList with your own agent
Get your home in front of millions of buyers by listing it on Zillow.
Learn how to do itSell it yourself
Take full control of how buyers see your home on Zillow by listing For Sale by Owner (FSBO).
List your homeWhat's special
Cozy fireplaceGourmet kitchenTranquil expansive backyardGated front courtyardMature verdant landscapingDesigner floor tilesVaulted ceiling
Zillow last checked:
Listing updated:
Listed by:
Kevin F. Garvey 01300361 408-910-9654,
Realty World-Kevin F. Garvey, Broker 408-244-4111
Bought with:
Kitty Tranggana, 02022657
Compass
Source: MLSListings Inc,MLS#: ML81984951
Facts & features
Interior
Bedrooms & bathrooms
- Bedrooms: 5
- Bathrooms: 4
- Full bathrooms: 3
- 1/2 bathrooms: 1
Rooms
- Room types: Laundry, Office
Bedroom
- Features: BedroomonGroundFloor2plus
Bathroom
- Features: Granite, PrimaryStallShowers, ShowersoverTubs2plus, Tile, FullonGroundFloor, HalfonGroundFloor
Dining room
- Features: EatinKitchen, FormalDiningRoom
Family room
- Features: SeparateFamilyRoom
Kitchen
- Features: _220VoltOutlet, Countertop_Granite, ExhaustFan, Hookups_IceMaker, Pantry
Heating
- Central Forced Air Gas, Fireplace(s)
Cooling
- Ceiling Fan(s), Central Air
Appliances
- Included: Electric Cooktop, Dishwasher, Exhaust Fan, Disposal, Range Hood, Ice Maker, Microwave, Built In Oven, Electric Oven, Refrigerator, Washer/Dryer
- Laundry: In Utility Room
Features
- Vaulted Ceiling(s), Walk-In Closet(s)
- Flooring: Carpet, Hardwood, Tile
- Number of fireplaces: 1
- Fireplace features: Insert, Wood Burning
Interior area
- Total structure area: 2,907
- Total interior livable area: 2,907 sqft
Property
Parking
- Total spaces: 2
- Parking features: Attached, On Street
- Attached garage spaces: 2
Accessibility
- Accessibility features: Grip-Accessible Features
Features
- Stories: 2
- Patio & porch: Balcony/Patio
- Exterior features: Back Yard, Courtyard
- Fencing: Back Yard,Wood
- Has view: Yes
- View description: Mountain(s)
Lot
- Size: 7,405 Square Feet
- Features: Level
Details
- Additional structures: None
- Parcel number: 56709008
- Zoning: R1-8
- Special conditions: Standard
Construction
Type & style
- Home type: SingleFamily
- Architectural style: Ranch
- Property subtype: Single Family Residence, Residential
Materials
- Foundation: Concrete Perimeter and Slab
- Roof: Composition, Shingle
Condition
- New construction: No
- Year built: 1959
Utilities & green energy
- Gas: PublicUtilities
- Sewer: Public Sewer
- Water: Public
- Utilities for property: Public Utilities, Water Public
Community & HOA
Location
- Region: San Jose
Financial & listing details
- Price per square foot: $826/sqft
- Tax assessed value: $2,401,000
- Annual tax amount: $38,742
- Date on market: 10/30/2024
- Listing agreement: ExclusiveRightToSell
- Listing terms: CashorConventionalLoan
Price history
| Date | Event | Price |
|---|---|---|
| 12/9/2024 | Sold | $2,401,000+0.5%$826/sqft |
Source:  MLSListings Inc #ML81984951 Report a problem MLSListings Inc #ML81984951 Report a problem | ||
| 11/11/2024 | Pending sale | $2,388,000$821/sqft |
Source: MLSListings Inc #ML81984951 Report a problem | ||
| 10/30/2024 | Listed for sale | $2,388,000+107.8%$821/sqft |
Source: MLSListings Inc #ML81984951 Report a problem | ||
| 11/1/2008 | Listing removed | $1,149,000$395/sqft |
Source: Postlets Report a problem | ||
| 7/29/2008 | Listed for sale | $1,149,000-6.2%$395/sqft |
Source: Postlets Report a problem | ||
| 6/28/2008 | Listing removed | $1,225,000$421/sqft |
Source: TourFactory #806910 Report a problem | ||
| 6/22/2008 | Price change | $1,225,000-7.5%$421/sqft |
Source: TourFactory #806910 Report a problem | ||
| 5/31/2008 | Price change | $1,325,000+94542.9%$456/sqft |
Source: TourFactory #806910 Report a problem | ||
| 3/13/2008 | Listed for sale | $1,400 |
Source: TourFactory #806910 Report a problem | ||
Public tax history
| Year | Property taxes | Tax assessment |
|---|---|---|
| 2025 | $38,742 +827.5% | $2,401,000 +1475.4% |
| 2024 | $4,177 +3.8% | $152,402 +2% |
| 2023 | $4,026 +2% | $149,415 +2% |
| 2022 | $3,949 +4.4% | $146,486 +2% |
| 2021 | $3,784 +5.4% | $143,615 +1% |
| 2020 | $3,591 | $142,143 +2% |
| 2019 | $3,591 +6.6% | $139,357 +2% |
| 2018 | $3,369 | $136,626 +2% |
| 2017 | $3,369 +1.8% | $133,948 +2% |
| 2016 | $3,309 +6.3% | $131,323 +1.5% |
| 2015 | $3,112 +35.9% | $129,351 +2% |
| 2014 | $2,290 | $126,818 +0.5% |
| 2013 | -- | $126,246 +2% |
| 2012 | -- | $123,771 +2% |
| 2011 | -- | $121,345 +0.8% |
| 2010 | -- | $120,439 -0.2% |
| 2009 | -- | $120,726 +2% |
| 2008 | -- | $118,360 +2% |
| 2007 | -- | $116,040 +2% |
| 2006 | -- | $113,766 +2% |
| 2005 | -- | $111,536 +2% |
| 2004 | -- | $109,350 +1.9% |
| 2003 | -- | $107,347 +2% |
| 2002 | -- | $105,243 +2% |
| 2001 | -- | $103,181 |
Find assessor info on the county website
Neighborhood: Cambrian Park
Nearby homes
- $2,343,9004 bd3 ba2.2k sqft5356 Lenora Ave, San Jose, CA 95124Off Market
- $1,906,5004 bd2 ba1.8k sqft5388 Lenora Ave, San Jose, CA 95124Off Market
- $2,429,8004 bd3 ba2.4k sqft5363 Brenda Ave, San Jose, CA 95124Off Market
- $2,258,7004 bd2 ba1.8k sqft5342 Lenora Ave, San Jose, CA 95124Off Market
- $1,705,7004 bd2 ba1.3k sqft5392 Lenora Ave, San Jose, CA 95124Off Market
- $2,309,2004 bd3 ba2.7k sqft5351 Brenda Ave, San Jose, CA 95124Off Market
- $2,589,2006 bd5 ba3.5k sqft5375 Brenda Ave, San Jose, CA 95124Off Market
- $2,278,1004 bd3 ba1.7k sqft5343 Brenda Ave, San Jose, CA 95124Off Market
Nearby schools
GreatSchools rating
- 9/10Noddin Elementary SchoolGrades: K-5Distance: 0.2 mi
- 8/10Dartmouth Middle SchoolGrades: 6-8Distance: 0.7 mi
- 10/10Leigh High SchoolGrades: 9-12Distance: 0.5 mi
Schools provided by the listing agent
- Elementary: NoddinElementary
- Middle: DartmouthMiddle_1
- High: LeighHigh
- District: UnionElementary
Source: MLSListings Inc. This data may not be complete. We recommend contacting the local school district to confirm school assignments for this home.
Get a cash offer in 3 minutes
Find out how much your home could sell for in as little as 3 minutes with a no-obligation cash offer.
Estimated market value
$2,873,800
Get a cash offer in 3 minutes
Find out how much your home could sell for in as little as 3 minutes with a no-obligation cash offer.
Estimated market value
$2,873,800
- California
- Santa Clara County
- San Jose
- 95124
- Cambrian Park
- 5368 Lenora Ave
Nearby cities
Nearby neighborhoods
Nearby zip codes
Other San Jose Topics
