If you’ve been searching for a home with character, charm, and a little room to breathe, this Cumberland Furnace farmhouse may be the one. Charming farmhouse on nearly 2 acres in Cumberland Furnace, thoughtfully updated while preserving the character that makes this home unique. This 3-bedroom, 2-bath home offers 1,477 sq ft of living space with warm rustic details throughout, including exposed wood beams, plank-style walls and ceilings, wood accents, and an inviting farmhouse feel. The recently remodeled interior features fresh finishes, updated flooring, a bright kitchen with brand-new stainless steel appliances, and plenty of natural light. The main level includes two bedrooms and two full bathrooms (doggy bath included) while the upstairs offers an additional bedroom and flexible space with charming sloped ceilings and original-inspired details. Outside, enjoy approximately 1.98 acres with a small pond at the front of the property and an old barn that adds even more country character. With its mix of vintage charm and modern updates, this property offers a peaceful rural setting with plenty of personality and room to make it your own.
Under contract - not showing
$289,900
5368 Louise Rd, Cumberland Furnace, TN 37051
3beds
1,477sqft
Single Family Residence, Residential
Built in 1938
1.98 Acres Lot
$-- Zestimate®
$196/sqft
$-- HOA
What's special
Charming farmhouseUpdated flooringInviting farmhouse feelFresh finishesBright kitchenBrand-new stainless steel appliancesPlenty of natural light
- 16 days
- 613
- 86
Zillow last checked:
Listing updated:
Listed by:
Alisha Gilliam 615-499-3134,
At Home Realty 615-792-6100
Source: RealTracs MLS as distributed by MLS GRID,MLS#: 3592657
Facts & features
Interior
Bedrooms & bathrooms
- Bedrooms: 3
- Bathrooms: 2
- Full bathrooms: 2
- Main level bedrooms: 2
Heating
- Central, Electric
Cooling
- Central Air
Appliances
- Included: Electric Oven, Electric Range, Dishwasher, Microwave, Refrigerator, Stainless Steel Appliance(s)
- Laundry: Electric Dryer Hookup, Washer Hookup
Features
- High Speed Internet
- Flooring: Luxury Vinyl, Tile
- Basement: Crawl Space,None
Interior area
- Total structure area: 1,477
- Total interior livable area: 1,477 sqft
- Finished area above ground: 1,477
Property
Parking
- Parking features: Gravel
Features
- Levels: Two
- Stories: 2
- Patio & porch: Porch, Covered
Lot
- Size: 1.98 Acres
Details
- Parcel number: 063149 05706 00022149
- Special conditions: Owner Agent
Construction
Type & style
- Home type: SingleFamily
- Property subtype: Single Family Residence, Residential
Materials
- Vinyl Siding
- Roof: Metal
Condition
- New construction: No
- Year built: 1938
Utilities & green energy
- Sewer: Septic Tank
- Water: Private
- Utilities for property: Electricity Available, Water Available, Cable Connected
Community & HOA
Community
- Subdivision: None
HOA
- Has HOA: No
Location
- Region: Cumberland Furnace
Financial & listing details
- Price per square foot: $196/sqft
- Tax assessed value: $203,500
- Annual tax amount: $1,068
- Date on market: 9/15/2026
- Electric utility on property: Yes
Estimated market value
Not available
Estimated sales range
Not available
Not available
Price history
| Date | Event | Price |
|---|---|---|
| 9/21/2026 | Pending sale | $289,900$196/sqft |
Source:  RealTracs MLS as distributed by MLS GRID #3592657 Report a problem RealTracs MLS as distributed by MLS GRID #3592657 Report a problem | ||
| 9/16/2026 | Listed for sale | $289,900+544.2%$196/sqft |
Source: RealTracs MLS as distributed by MLS GRID #3592657 Report a problem | ||
| 6/11/2018 | Sold | $45,000-5.3%$30/sqft |
Source: RealTracs MLS as distributed by MLS GRID #1926502 Report a problem | ||
| 5/6/2018 | Listed for sale | $47,500-38.6%$32/sqft |
Source: At Home Realty #1926502 Report a problem | ||
| 4/4/2018 | Listing removed | $77,350$52/sqft |
Source: Coldwell Banker Conroy, Marable & Holleman #1878216 Report a problem | ||
| 2/27/2018 | Pending sale | $77,350$52/sqft |
Source: Coldwell Banker Conroy, Marable & Holleman #1878216 Report a problem | ||
| 1/6/2018 | Price change | $77,350-9%$52/sqft |
Source: Coldwell Banker Conroy, Marable & Holleman #1878216 Report a problem | ||
| 11/4/2017 | Listed for sale | $85,000+22.1%$58/sqft |
Source: Coldwell Banker Conroy, Marable & Holleman #1878216 Report a problem | ||
| 9/21/2017 | Listing removed | $69,600$47/sqft |
Source: Auction.com Report a problem | ||
| 12/6/2016 | Sold | $69,600+16.2%$47/sqft |
Source: Public Record Report a problem | ||
| 10/1/2016 | Listed for sale | -- |
Source: Auction.com Report a problem | ||
| 7/18/2010 | Listing removed | $59,900$41/sqft |
Source: Vision Realty #1174540 Report a problem | ||
| 4/18/2010 | Listed for sale | $59,900-25.1%$41/sqft |
Source: Vision Realty #1174540 Report a problem | ||
| 1/29/2010 | Sold | $80,000-11%$54/sqft |
Source: Public Record Report a problem | ||
| 12/11/2009 | Listed for sale | $89,900$61/sqft |
Source: Vision Realty #1138972 Report a problem | ||
Public tax history
| Year | Property taxes | Tax assessment |
|---|---|---|
| 2024 | $1,068 +48.6% | $50,875 +111.5% |
| 2023 | $719 | $24,050 |
| 2022 | $719 +0% | $24,050 |
| 2021 | $719 | $24,050 |
| 2020 | -- | $24,050 |
| 2019 | $719 | $24,050 +35.7% |
| 2018 | $719 -2.7% | $17,725 -26.4% |
| 2017 | $739 | $24,075 |
| 2016 | $739 | $24,075 |
| 2015 | $739 +3.3% | $24,075 +0.1% |
| 2014 | $715 +43.9% | $24,050 +52% |
| 2013 | $497 +0.1% | $15,825 +0.1% |
| 2011 | $496 +9% | $15,810 |
| 2010 | $455 -0.8% | $15,810 -0.8% |
| 2009 | $459 | $15,935 |
| 2008 | -- | $15,935 +22.7% |
| 2007 | $408 | $12,983 |
| 2006 | $408 +11.9% | $12,983 +15.5% |
| 2005 | $364 +11.3% | $11,245 |
| 2004 | $327 +39.3% | $11,245 +39.3% |
| 2002 | $235 | $8,070 +21.4% |
| 2001 | -- | $6,650 -73.2% |
| 2000 | -- | $24,807 |
Find assessor info on the county website
Monthly payment
Est. payment
Payment breakdown
Explore the cost of this home by adjusting the details. Changes won't be saved.Climate risks
Neighborhood: 37051
Nearby schools
Schools provided by the listing agent
- Elementary: Montgomery Central Elementary
- Middle: Montgomery Central Middle
- High: Montgomery Central High
Source: RealTracs MLS as distributed by MLS GRID. This data may not be complete. We recommend contacting the local school district to confirm school assignments for this home.
Similar homes
- $285,0003 bd1 ba1.4k sqft4036 Vernon Creek Rd, Cunningham, TN 37052For Sale
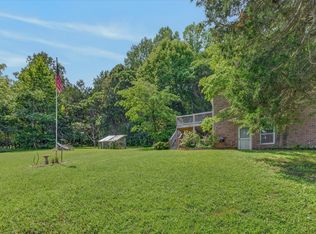
 MLS ID #3512388, Debra Butts. RealTracs MLS as distributed by MLS GRID
 - $269,9003 bd2 ba1.4k sqft306 Dale Ter, Clarksville, TN 37042For Sale
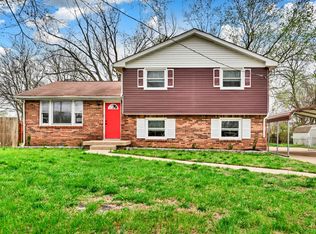 MLS ID #3150385, Sydney B. Hedrick. RealTracs MLS as distributed by MLS GRID
 - $429,9004 bd3 ba2k sqft5005 Marion Rd, Cunningham, TN 37052For Sale
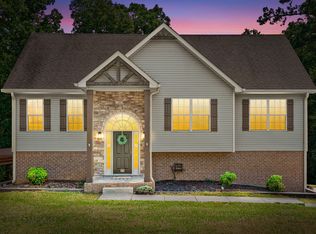 MLS ID #3510330, Hannah Price. RealTracs MLS as distributed by MLS GRID
 - $295,0003 bd2 ba1.5k sqft3776 John Taylor Rd, Woodlawn, TN 37191For Sale
 MLS ID #3244430, Michael Connerth. RealTracs MLS as distributed by MLS GRID
 - $299,0003 bd2 ba1.3k sqft266 Denny Rd, Clarksville, TN 37043For SaleMLS ID #3246561, Ginger Fitting. RealTracs MLS as distributed by MLS GRID
- $275,0003 bd3 ba1.6k sqft572 Donna Dr, Clarksville, TN 37042For SaleMLS ID #3597154, Jacquelyn Scott. RealTracs MLS as distributed by MLS GRID
- $299,0003 bd3 ba1.8k sqft684 Dean Rd, Clarksville, TN 37040For SaleMLS ID #3506055, Kim Weyrauch. RealTracs MLS as distributed by MLS GRID
- $274,0003 bd2 ba2.2k sqft412 Hilltop Dr, Clarksville, TN 37040For SaleMLS ID #3214417, Raven Morrison, TN Broker. RealTracs MLS as distributed by MLS GRID
- $310,0003 bd2 ba1.4k sqft2830 Hinson Rd, Woodlawn, TN 37191For SaleMLS ID #3507999, Leslie Sullivan. RealTracs MLS as distributed by MLS GRID
- $324,9003 bd2 ba1.2k sqft3027 Highway 49 W, Charlotte, TN 37036For SaleMLS ID #3594137, Callie Southerland. RealTracs MLS as distributed by MLS GRID
- $339,9003 bd2 ba1.9k sqft860 Potters Ln, Clarksville, TN 37040For SaleMLS ID #3541002, Michelle Louise Ashby. RealTracs MLS as distributed by MLS GRID
- $399,9993 bd2 ba2k sqft3212 Marthas Chapel Rd, Cunningham, TN 37052For SaleMLS ID #3285981, Kate Ethridge. RealTracs MLS as distributed by MLS GRID
- $279,9993 bd2 ba1.8k sqft448 Appleton Dr, Clarksville, TN 37042For SaleMLS ID #3515189, Laura Stasko. RealTracs MLS as distributed by MLS GRID
- $329,0003 bd2 ba1.7k sqft3651 Oakwood Rd, Woodlawn, TN 37191For SaleMLS ID #3592670, Ciera Netherton. RealTracs MLS as distributed by MLS GRID
- $295,9002 bd2 ba1.1k sqft106 Martin St, Charlotte, TN 37036For SaleMLS ID #3311828, Jonathan Poindexter. RealTracs MLS as distributed by MLS GRID
- $322,0003 bd3 ba1.5k sqft117 Tomahawk Point, Clarksville, TN 37040For SaleMLS ID #3529786, Jennifer Bowers. RealTracs MLS as distributed by MLS GRID
- $299,9994 bd2 ba1.7k sqft2322 Canterbury Rd, Clarksville, TN 37043For SaleMLS ID #3527874, Ben Wilson. RealTracs MLS as distributed by MLS GRID
- $289,9004 bd3 ba1.5k sqft219 Morningside Dr, Clarksville, TN 37042For SaleMLS ID #3520808, Brandon Cooper. RealTracs MLS as distributed by MLS GRID
- $300,0003 bd2 ba1.2k sqft1387 Whitt Ln, Clarksville, TN 37042For SaleMLS ID #3506015, Lashae Whitley. RealTracs MLS as distributed by MLS GRID
- $269,9004 bd2 ba1.4k sqft641 Cleveland Dr, Clarksville, TN 37042For SaleMLS ID #3510622, Jodi Kendall. RealTracs MLS as distributed by MLS GRID
