Spectacular 3/2/2 home, With Newer kitchen and like new condition through out this home. 2044' of living area & 3400' under roof . Wood, 2 sided, fireplace, formal living & dining rooms and Amazing Great Room ! Split bedrooms with 2 incredible bathrooms. Breathtaking lanai on back of home with DB Pane windows & Open view, Tile floors & 2 sets of pocket doors for open entertainment! 650' of BONUS LIVING, not included in Living area ! Inside laundry, DB garage and more! Detached MAN CAVE, 30'x40'. Electric, Insullation, 2 high doors, on concrete slab. Majestic Oaks and mature landscaping On over 5.6 acres, some still natural, but so beautiful. Concrete circular driveway . Close to town, but private setting . Upscaled neighborhood. Original owners and First Time on Market . PRICED RIGHT FOR A QUICK SALE, SO DON'T DELAY ! Working on a FEATURES SHEET, coming soon ! PRIDE OF OWNERSHIP SHOWS THROUGHOUT HOME, SHOP AND PROPERTY !
Sold for $550,000
$550,000
5368 N Sierra Vista Dr, Crystal River, FL 34428
3beds
2,044sqft
Single Family Residence
Built in 1987
5.62 Acres Lot
$585,300 Zestimate®
$269/sqft
$2,972 Estimated rent
Home value
$585,300
$544,000 - $632,000
$2,972/mo
Zestimate® history
Owner options
List your home for rent
$2,972/mo
Rent Zestimate®
Find your next renter with Zillow Rental Manager. Plus, with online applications, you can quickly screen prospective tenants – for free.
$2,972/mo
Rent Zestimate®
Refinance and save
$3,922/mo
Est. payment
Refinancing to a lower rate could help reduce your monthly payments and save thousands over the life of the loan.
$3,922/mo
Est. payment
Explore your selling options
Work with a Zillow partner agent
Leverage their expertise and Zillow's premium Showcase listings to get your home seen by more buyers.
Get startedList with your own agent
Get your home in front of millions of buyers by listing it on Zillow.
Learn how to do itSell it yourself
Take full control of how buyers see your home on Zillow by listing For Sale by Owner (FSBO).
List your homeWhat's special
Mature landscapingClose to townMajestic oaksOpen viewInside laundryNewer kitchenTile floors
Zillow last checked:
Listing updated:
Listed by:
Janice Ayers 352-422-0488,
ERA American Suncoast Realty,
William Moore 352-697-1613,
ERA American Suncoast Realty
Bought with:
William Moore, 3041102
ERA American Suncoast Realty
Source: Realtors Association of Citrus County,MLS#: 828327 Originating MLS: Realtors Association of Citrus County
Originating MLS: Realtors Association of Citrus CountyFacts & features
Interior
Bedrooms & bathrooms
- Bedrooms: 3
- Bathrooms: 2
- Full bathrooms: 2
Bedroom
- Description: connects to Bathroom, Lots of closets,Flooring: Vinyl
- Features: Ceiling Fan(s)
- Level: Main
- Dimensions: 12.00 x 13.70
Bedroom
- Description: Fan, blinds, spacious , guest bathroom,Flooring: Vinyl
- Features: Ceiling Fan(s)
- Level: Main
- Dimensions: 12.60 x 12.50
Primary bathroom
- Description: Plus sitting area . Opens to lanai.,Flooring: Laminate
- Features: Ceiling Fan(s), French Door(s)/Atrium Door(s), Master Suite
- Level: Main
- Dimensions: 13.00 x 15.00
Primary bathroom
- Description: 2 sinks, jetted tub, shower, closet
- Features: Dual Sinks, En Suite Bathroom, Stall Shower
- Level: Main
- Dimensions: 14.00 x 14.00
Bathroom
- Description: tub/shower combo, 2 sinks , great set up
- Features: Dual Sinks, En Suite Bathroom
- Level: Main
- Dimensions: 8.00 x 15.00
Dining room
- Description: Vaulted ceilings, Nice lighting,Flooring: Laminate
- Features: Vaulted Ceiling(s)
- Level: Main
- Dimensions: 11.00 x 12.00
Florida room
- Description: Irregular shape (650') MOL AWESOME .,Flooring: Tile
- Features: Ceiling Fan(s), Sliding Glass Door(s)
- Level: Main
- Dimensions: 14.00 x 30.00
Garage
- Description: Cabinets, Pull Dn stairs. Storage overhead
- Level: Main
- Dimensions: 23.00 x 27.00
Great room
- Description: Sunken Room, Vaulted & amazing,Flooring: Laminate
- Features: Bookcases, Built-in Features, Ceiling Fan(s), Cathedral Ceiling(s), Fireplace, Sunken Living Room
- Level: Main
- Dimensions: 18.00 x 17.50
Kitchen
- Description: 1 year old. New everything! Impressive,Flooring: Tile
- Features: Built-in Features, Breakfast Area, Granite Counters, Pantry, Remodeled
- Level: Main
- Dimensions: 28.00 x 10.80
Laundry
- Description: Cabinets overhead, Sink in Cabinet.,Flooring: Vinyl
- Level: Main
- Dimensions: 12.00 x 6.00
Living room
- Description: Vaulted, opens to entry
- Level: Main
- Dimensions: 14.00 x 12.00
Workshop
- Description: Detached shop. Power. Shelves,WOW!,Flooring: Concrete
- Level: Main
- Dimensions: 30.00 x 40.00
Heating
- Central, Electric
Cooling
- Central Air, Electric
Appliances
- Included: Dishwasher, Electric Cooktop, Microwave, Range Hood, Water Heater
- Laundry: Laundry - Living Area
Features
- Attic, Breakfast Bar, Bookcases, Bathtub, Cathedral Ceiling(s), Dual Sinks, Eat-in Kitchen, Jetted Tub, Main Level Primary, Primary Suite, Open Floorplan, Pantry, Pull Down Attic Stairs, Sitting Area in Primary, Split Bedrooms, Solid Surface Counters, Skylights, Separate Shower, Tub Shower, Updated Kitchen, Walk-In Closet(s)
- Flooring: Ceramic Tile, Laminate
- Windows: Blinds, Skylight(s), Thermal Windows
- Attic: Pull Down Stairs
Interior area
- Total structure area: 3,417
- Total interior livable area: 2,044 sqft
Property
Parking
- Total spaces: 6
- Parking features: Attached, Circular Driveway, Concrete, Driveway, Detached, Garage, RV Access/Parking, Truck Parking, Garage Door Opener
- Attached garage spaces: 6
- Has uncovered spaces: Yes
Features
- Levels: One
- Stories: 1
- Exterior features: Sprinkler/Irrigation, Landscaping, Lighting, Rain Gutters, Circular Driveway, Concrete Driveway
- Pool features: None
- Has spa: Yes
Lot
- Size: 5.62 Acres
- Dimensions: 340 x 780
- Features: Acreage, Rectangular, Trees, Wooded
Details
- Additional structures: Storage, Workshop
- Parcel number: 2246961
- Zoning: RUR
- Special conditions: Standard,Listed As-Is
Construction
Type & style
- Home type: SingleFamily
- Architectural style: One Story
- Property subtype: Single Family Residence
Materials
- Frame, Stucco, Wood Siding
- Foundation: Slab
- Roof: Asphalt,Shingle,Ridge Vents
Condition
- New construction: No
- Year built: 1987
Utilities & green energy
- Sewer: Septic Tank
- Water: Public
- Utilities for property: High Speed Internet Available
Green energy
- Energy efficient items: Insulation, Windows
Community & HOA
Community
- Features: Shopping
- Security: Smoke Detector(s)
- Subdivision: Shamrock Acres
HOA
- Has HOA: Yes
- Services included: Legal/Accounting, Road Maintenance
- HOA fee: $225 annually
- HOA name: Shamrock Acres
Location
- Region: Crystal River
Financial & listing details
- Price per square foot: $269/sqft
- Tax assessed value: $431,048
- Annual tax amount: $2,292
- Date on market: 11/1/2023
- Cumulative days on market: 18 days
- Listing terms: Cash,Conventional,VA Loan
- Road surface type: Paved
Price history
| Date | Event | Price |
|---|---|---|
| 12/11/2023 | Sold | $550,000$269/sqft |
Source:  Realtors Association of Citrus County #828327 Report a problem Realtors Association of Citrus County #828327 Report a problem | ||
| 11/17/2023 | Pending sale | $550,000$269/sqft |
Source: Realtors Association of Citrus County #828327 Report a problem | ||
| 11/1/2023 | Listed for sale | $550,000$269/sqft |
Source: Realtors Association of Citrus County #828327 Report a problem | ||
Public tax history
| Year | Property taxes | Tax assessment |
|---|---|---|
| 2025 | $6,603 +4.4% | $431,048 +3.8% |
| 2024 | $6,325 +175.9% | $415,353 +127% |
| 2023 | $2,292 +6.9% | $182,998 +3% |
| 2022 | $2,145 +4.2% | $177,668 +3% |
| 2021 | $2,057 +3% | $172,493 +1.4% |
| 2020 | $1,998 +1.3% | $170,111 +2.3% |
| 2019 | $1,971 +1.4% | $166,286 +1.9% |
| 2018 | $1,944 | $163,185 +2.1% |
| 2017 | $1,944 +0.4% | $159,829 +2.1% |
| 2016 | $1,937 -1.2% | $156,542 +0.7% |
| 2015 | $1,960 -1.4% | $155,454 +0.8% |
| 2014 | $1,989 -7.8% | $154,220 -5.3% |
| 2013 | $2,157 +6.7% | $162,770 -1.2% |
| 2012 | $2,022 +3% | $164,744 +3% |
| 2011 | $1,963 +39.5% | $159,946 +26.2% |
| 2010 | $1,407 -0.1% | $126,778 +2.7% |
| 2009 | $1,409 +1.1% | $123,445 +0.1% |
| 2008 | $1,394 +4.9% | $123,322 +14% |
| 2007 | $1,328 -0.7% | $108,200 +2.5% |
| 2006 | $1,337 -5.7% | $105,600 +2.9% |
| 2005 | $1,418 -0.6% | $102,600 +2.9% |
| 2004 | $1,426 +5.7% | $99,700 +1.8% |
| 2003 | $1,349 +3.4% | $97,900 +2.3% |
| 2002 | $1,305 +5.8% | $95,700 +4.6% |
| 2000 | $1,234 | $91,500 |
Find assessor info on the county website
Neighborhood: 34428
Nearby homes
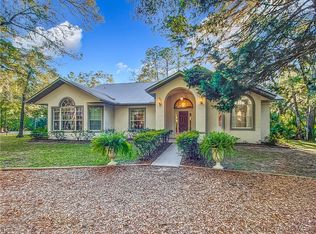
- $570,0003 bd2 ba2.4k sqft5324 N Sierra Vista Dr, Crystal River, FL 34428Sold
- $519,2003 bd2 ba2.1k sqft5390 N Sierra Vista Dr, Crystal River, FL 34428Off Market
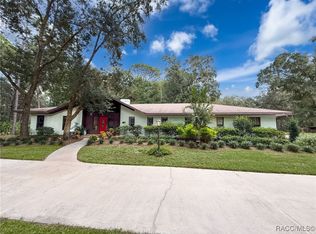
- $470,0003 bd2 ba2.1k sqft5351 N Tumblewood Dr, Crystal River, FL 34428Sold
- $39,850-- bd-- ba-- sqft5288 N Sierra Vista Dr, Crystal River, FL 34428Off Market
- $76,5407.72 acres5175 N Tumblewood Dr, Crystal River, FL 34428Off Market
- $548,0003 bd2 ba3.8k sqft5379 N Sierra Vista Dr, Crystal River, FL 34428Off Market
- $510,0003 bd2 ba1.6k sqft5204 N Tumblewood Dr, Crystal River, FL 34428Sold
- $479,5003 bd2 ba2.2k sqft5331 N Sierra Vista Dr, Crystal River, FL 34428Off Market
Nearby schools
GreatSchools rating
- 5/10Crystal River Primary SchoolGrades: PK-5Distance: 2.9 mi
- 4/10Crystal River Middle SchoolGrades: 6-8Distance: 2.7 mi
- 4/10Crystal River High SchoolGrades: PK,9-12Distance: 2.4 mi
Schools provided by the listing agent
- Elementary: Crystal River Primary
- Middle: Crystal River Middle
- High: Crystal River High
Source: Realtors Association of Citrus County. This data may not be complete. We recommend contacting the local school district to confirm school assignments for this home.
Get a cash offer in 3 minutes
Find out how much your home could sell for in as little as 3 minutes with a no-obligation cash offer.
Estimated market value
$585,300
Get a cash offer in 3 minutes
Find out how much your home could sell for in as little as 3 minutes with a no-obligation cash offer.
Estimated market value
$585,300
- Florida
- Citrus County
- Crystal River
- 34428
- 5368 N Sierra Vista Dr
