Skip main navigation
Off market
  • $896,400

    5368 Owens St, Arvada, CO 80002

    4beds
    4,600sqft
    Single Family Residence
    Built in ----
    -- sqft lot
    $896,400 Zestimate®
    $195/sqft
    $4,052 Estimated rent

    Home value

    $896,400

    $852,000 - $941,000

    $4,052/mo

    Zestimate® history
    Loading
    Loading...

    Owner options

    List your home for rent

    $4,052/mo

    Rent Zestimate®

    Find your next renter with Zillow Rental Manager. Plus, with online applications, you can quickly screen prospective tenants – for free.

    Learn more

    $4,052/mo

    Rent Zestimate®

    Refinance and save

    $5,192/mo

    Est. payment

    Refinancing to a lower rate could help reduce your monthly payments and save thousands over the life of the loan.

    See today's rates

    $5,192/mo

    Est. payment

    Explore your selling options

    Work with a Zillow partner agent

    Leverage their expertise and Zillow's premium Showcase listings to get your home seen by more buyers.

    Get started

    List with your own agent

    Get your home in front of millions of buyers by listing it on Zillow.

    Learn how to do it

    Sell it yourself

    Take full control of how buyers see your home on Zillow by listing For Sale by Owner (FSBO).

    List your home

    What's special

    Gas fireplaceUnfinished basementFamily roomBeautiful kitchenStorage roomFormal dining area

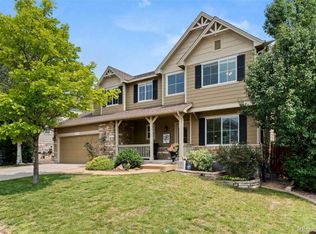
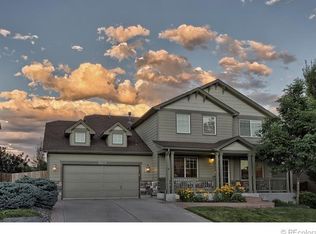
    Beautiful four bedroom home in Arvada! **Scheduling showings, reviewing Tenant FAQ's and filling out applications must be completed through the PURE Property Management of Colorado website, NOT Zillow. Available for move-in NOW 12-month lease Rent: $3,995 Deposit: $3,995 Resident pays: trash, electric/gas, water/sewer, cable/internet/phone No Smokers 1 to 2 pets considered This spacious 4-bedroom, 3-bath home in Arvada, CO offers comfortable living across multiple well-appointed spaces. The main level features a formal dining area, a living room and family room, a beautiful kitchen, plus a loft upstairs providing flexible space for work or relaxation. The primary bedroom includes a very large walk-in closet and bathroom with a standalone tub and shower. Additional highlights include a gas fireplace, central A/C, a fenced yard with a sprinkler system that provides private outdoor space. This home is within minutes of grocery stores, restaurants, old town Arvada, and the light rail. **Monthly pet fee is $35. 250 one-time admin fee due on the lease start date. ** Pay the traditional security deposit amount or reduce your move-in costs with our Security Deposit Waiver Program. Eligible applicants can replace the traditional deposit with an affordable monthly fee. While you remain responsible for any damages upon move-out, this program offers substantial upfront savings at move-in! **Elevate your living experience! Every PURE home includes our Resident Benefits Package ranging from $25.99 - $40.99 and may include perks such as on liability insurance, credit building, and much more! Portable Tenant Screening Reports (PTSR): 1) You have the right to provide the Landlord with a PTSR and 2) if you provide the Landlord with a PTSR, the Landlord is prohibited from: a) charging you a rental application fee; or b) charging you a fee for Landlord to access or use the PTSR Amenities: pantry, living room, gas furnace, walk in closet, gas fireplace, storage room, fenced yard, sprinkler system, unfinished basement, formal dining, family room, loft, central ac

    This property is off market, which means it's not currently listed for sale or rent on Zillow. This may be different from what's available on other websites or public sources.
    Zillow last checked:

    Listing updated:

    Source: Zillow Rentals

    Facts & features

    Interior

    Bedrooms & bathrooms
    • Bedrooms: 4
    • Bathrooms: 3
    • Full bathrooms: 3
    Heating
    • Forced Air
    Cooling
    • Central Air
    Appliances
    • Included: Dryer, Washer
    • Laundry: In Unit
    Features
    • Walk In Closet
    Interior area
    • Total interior livable area: 4,600 sqft

    Property

    Parking
    • Total spaces: 4
    • Parking features: Attached
    • Has attached garage: Yes
    • Details: Contact manager
    Features
    • Exterior features: Cable not included in rent, Electricity not included in rent, Garbage not included in rent, Gas not included in rent, Heating system: ForcedAir, Internet not included in rent, Sewage not included in rent, Telephone not included in rent, Walk In Closet, Water not included in rent
    • Fencing: Fenced Yard
    Details
    • Parcel number: 3916211005

    Construction

    Type & style
    • Home type: SingleFamily
    • Property subtype: Single Family Residence

    Community & HOA

    Community
    • Deposit fee: $3,995
    • Application fee: $60
    • Administrative fee: $250
    Location
    • Region: Arvada

    Financial & listing details

    • Price per square foot: $195/sqft
    • Tax assessed value: $881,469
    • Annual tax amount: $5,473
    • Date on market: 5/12/2026
    • Date available: 05/22/2026
    • Lease term: 1 Year

    Price history

    DateEventPrice
    6/2/2026Listing removed$3,995$1/sqft
    Source: Zillow Rentals Report a problem
    5/22/2026Price change$3,995-11.2%$1/sqft
    Source: Zillow Rentals Report a problem
    5/12/2026Listed for rent$4,500$1/sqft
    Source: Zillow Rentals Report a problem
    7/2/2019Sold$617,000-1.3%$134/sqft
    Source: Public Record Report a problem
    5/31/2019Pending sale$625,000$136/sqft
    Source: MB REYNEBEAU & CO #4080099 Report a problem
    5/23/2019Price change$625,000-1.6%$136/sqft
    Source: MB REYNEBEAU & CO #4080099 Report a problem
    5/3/2019Listed for sale$635,000+25.7%$138/sqft
    Source: MB REYNEBEAU & CO #4080099 Report a problem
    6/29/2015Sold$505,000-2.9%$110/sqft
    Source: Public Record Report a problem
    6/13/2015Pending sale$519,900$113/sqft
    Source: RE/MAX ALLIANCE #4905236 Report a problem
    6/8/2015Listed for sale$519,900$113/sqft
    Source: RE/MAX ALLIANCE #4905236 Report a problem
    5/27/2015Pending sale$519,900$113/sqft
    Source: RE/MAX ALLIANCE #4905236 Report a problem
    5/13/2015Listed for sale$519,900+50.4%$113/sqft
    Source: RE/MAX ALLIANCE #4905236 Report a problem
    9/22/2004Sold$345,709$75/sqft
    Source: Public Record Report a problem

    Public tax history

    YearProperty taxesTax assessment
    2025$5,473 -0.1%$55,092 +0.2%
    2024$5,478 +16.9%$54,977
    2023$4,685 -1.5%$54,977 +17.7%
    2022$4,755 +18.4%$46,723 -2.8%
    2021$4,017 $48,068 +18.2%
    2020$4,017 +1.3%$40,660
    2019$3,964 +2.1%$40,660 +5.1%
    2018$3,882 $38,698
    2017$3,882 +3.6%$38,698 +2.3%
    2016$3,748 $37,832
    2015$3,748 +8.7%$37,832 +14.1%
    2014$3,449 +4.2%$33,156
    2013$3,311 +2.1%$33,156 +3.3%
    2012$3,243 +1.8%$32,111
    2011$3,187 +5.6%$32,111 +1.1%
    2010$3,019 +4.5%$31,750
    2009$2,890 +0%$31,750 +4.7%
    2008$2,890 +2.7%$30,330
    2007$2,814 +0.6%$30,330 +3.8%
    2006$2,797 +116.7%$29,230 +117.3%
    2005$1,291 +585%$13,450
    2004$188 $13,450
    Find assessor info on the county website

    Neighborhood: Skyline

    Nearby schools

    GreatSchools rating
    Get a cash offer in 3 minutes
    Find out how much your home could sell for in as little as 3 minutes with a no-obligation cash offer.
    Estimated market value
    $896,400
    Get a cash offer in 3 minutes
    Find out how much your home could sell for in as little as 3 minutes with a no-obligation cash offer.
    Estimated market value
    $896,400