LOCATION. GATED. NATURAL GAS. GOLF. This pool home is perfectly located next to the community amenities with a gorgeous view of the pond and fountain. Heron Creek is a well-respected golf & tennis community that is rich with amenities and social activities. Drive through the guard-gated community along the elegant Heron Creek Blvd. The boulevard, lined with a rolling golf course and palm and oak trees, leads straight to the home. The beautiful drive and steps to the amenities provide a feeling that it’s all meant to be your playground. The 2500 sf home offers high ceilings and an open floor plan with 4 bedrooms, 3 baths, and 3 car garage. The home flows through the living room, dining room, kitchen, dinette, and family room. The large kitchen is the heart of the home with an abundance of cabinetry, granite countertops, breakfast bar, cooking island, desk, and closet pantry. The family room lives grand with cathedral ceilings. The owners’ suite is positioned with a view of the fountain, and it offers dual closets and an en suite bathroom equipped with a garden tub, separate walk-in shower, dual sinks, vanity, and water closet. The split floor plan lends to privacy for guests with two bedrooms along one side of the home and a fourth bedroom and pool bath at the rear of the home. The MOST CHERISHED moments in this home are watching the morning sun gently brighten day, and again as the SUNSETS cast a beautiful hue of color across the sky that reflects along the water. The lighted fountain in the pond delivers a peaceful sound of water. The outdoor living space includes a covered and screened lanai, heated pool and spa. A few steps to the community amenities (yet hidden by natural vegetation with no direct sight of the amenities) which include a championship golf course, tennis, fitness center, community pool, and an elegant club house with various dining options and an abundance of social activities. The LOCATION within the community and view of the pond, golf course, and fountain are superior. Two ponds and a fairway provide a long distance between this home and the next home from the rear of the property. Conveniently located close to I-75 between Sarasota and Fort Myers, and close to various shopping and dining opportunities. Hurricane Ian Update: The seller is working with the insurance company to replace and/or repair the roof & pool cage. Copy and paste the following link for a virtual walkthrough of the home https://my.matterport.com/show/?m=K8XrVt8p67H
Sold for $575,000
$575,000
5368 Pine Shadow Ln, North Port, FL 34287
4beds
2,500sqft
Single Family Residence
Built in 2000
9,821 Square Feet Lot
$593,700 Zestimate®
$230/sqft
$3,810 Estimated rent
Home value
$593,700
$558,000 - $635,000
$3,810/mo
Zestimate® history
Owner options
List your home for rent
$3,810/mo
Rent Zestimate®
Find your next renter with Zillow Rental Manager. Plus, with online applications, you can quickly screen prospective tenants – for free.
$3,810/mo
Rent Zestimate®
Refinance and save
$4,022/mo
Est. payment
Refinancing to a lower rate could help reduce your monthly payments and save thousands over the life of the loan.
$4,022/mo
Est. payment
Explore your selling options
Work with a Zillow partner agent
Leverage their expertise and Zillow's premium Showcase listings to get your home seen by more buyers.
Get startedList with your own agent
Get your home in front of millions of buyers by listing it on Zillow.
Learn how to do itSell it yourself
Take full control of how buyers see your home on Zillow by listing For Sale by Owner (FSBO).
List your homeWhat's special
Heated poolGolf courseCommunity poolPool bathEn suite bathroomOak treesDual sinks
Zillow last checked:
Listing updated:
Listed by:
Michelle Hupp 941-773-5464,
KELLER WILLIAMS ISLAND LIFE REAL ESTATE 941-254-6467
Bought with:
Louise Clapp, 3022840
POINTE OF PALMS REAL ESTATE
Source: Stellar MLS,MLS#: N6122519 Originating MLS: Venice
Originating MLS: Venice
Facts & features
Interior
Bedrooms & bathrooms
- Bedrooms: 4
- Bathrooms: 3
- Full bathrooms: 3
Rooms
- Room types: Family Room, Dining Room, Living Room, Utility Room
Primary bedroom
- Features: Ceiling Fan(s), Walk-In Closet(s)
- Level: First
- Dimensions: 12x20
Bedroom 2
- Features: Ceiling Fan(s)
- Level: First
- Dimensions: 12x11
Bedroom 3
- Features: Ceiling Fan(s), Built-in Features
- Level: First
- Dimensions: 14x11
Bedroom 4
- Features: Ceiling Fan(s)
- Level: First
- Dimensions: 12x11
Primary bathroom
- Features: Dual Sinks, En Suite Bathroom, Garden Bath, Granite Counters, Makeup/Vanity Space, Tub with Separate Shower Stall, Water Closet/Priv Toilet
- Level: First
- Dimensions: 12x12
Bathroom 2
- Features: Single Vanity, Tub With Shower
- Level: First
- Dimensions: 5x8
Bathroom 3
- Features: Shower No Tub, Single Vanity
- Level: First
- Dimensions: 5x12
Dinette
- Level: First
- Dimensions: 11x11
Dining room
- Level: First
- Dimensions: 11x11
Family room
- Features: Ceiling Fan(s)
- Level: First
- Dimensions: 16x21
Kitchen
- Features: Breakfast Bar, Ceiling Fan(s), Pantry, Granite Counters, Kitchen Island
- Level: First
- Dimensions: 18x18
Laundry
- Features: Other
- Level: First
- Dimensions: 5x10
Living room
- Features: Ceiling Fan(s)
- Level: First
- Dimensions: 20x20
Heating
- Central, Electric
Cooling
- Central Air, Humidity Control
Appliances
- Included: Dishwasher, Disposal, Dryer, Gas Water Heater, Microwave, Range, Refrigerator, Washer
- Laundry: Inside, Laundry Room
Features
- Cathedral Ceiling(s), Ceiling Fan(s), Eating Space In Kitchen, High Ceilings, Kitchen/Family Room Combo, Living Room/Dining Room Combo, Primary Bedroom Main Floor, Open Floorplan, Split Bedroom, Stone Counters, Thermostat, Walk-In Closet(s)
- Flooring: Carpet, Tile
- Doors: Sliding Doors
- Windows: Blinds, Hurricane Shutters, Hurricane Shutters/Windows
- Has fireplace: No
Interior area
- Total structure area: 3,477
- Total interior livable area: 2,500 sqft
Property
Parking
- Total spaces: 3
- Parking features: Garage Door Opener, Golf Cart Garage, Ground Level
- Attached garage spaces: 3
- Details: Garage Dimensions: 27x22
Features
- Levels: One
- Stories: 1
- Patio & porch: Covered, Patio, Screened
- Exterior features: Irrigation System, Rain Gutters, Sidewalk
- Has private pool: Yes
- Pool features: Gunite, Heated, In Ground, Lighting, Outside Bath Access, Screen Enclosure
- Has spa: Yes
- Spa features: Heated, In Ground
- Has view: Yes
- View description: Golf Course, Water
- Water view: Water
- Waterfront features: Pond
- Body of water: MARSH 9 HOLE -MARSH 9 LAKE
Lot
- Size: 9,821 Square Feet
- Dimensions: 71 x 125 x 86 x 125
- Features: City Lot, In County, On Golf Course, Sidewalk
- Residential vegetation: Mature Landscaping
Details
- Parcel number: 0991020420
- Zoning: PCD
- Special conditions: None
Construction
Type & style
- Home type: SingleFamily
- Architectural style: Florida
- Property subtype: Single Family Residence
Materials
- Block, Stucco
- Foundation: Slab
- Roof: Tile
Condition
- Completed
- New construction: No
- Year built: 2000
Utilities & green energy
- Sewer: Public Sewer
- Water: Public
- Utilities for property: BB/HS Internet Available, Cable Connected, Electricity Connected, Natural Gas Connected, Public, Sewer Connected, Sprinkler Recycled, Street Lights, Underground Utilities, Water Connected
Community & HOA
Community
- Features: Deed Restrictions, Fitness Center, Gated, Golf Carts OK, Golf, Irrigation-Reclaimed Water, Pool, Sidewalks
- Security: Gated Community, Smoke Detector(s)
- Pet fee: $0 monthly
- Subdivision: HERON CREEK
HOA
- Has HOA: Yes
- Amenities included: Cable TV, Clubhouse, Fence Restrictions, Fitness Center, Gated, Golf Course, Maintenance, Pool, Recreation Facilities, Security, Tennis Court(s)
- Services included: Cable TV, Common Area Taxes, Community Pool, Reserve Fund, Fidelity Bond, Maintenance Grounds, Manager, Pest Control, Pool Maintenance, Private Road, Recreational Facilities, Security
- HOA fee: $360 monthly
- HOA name: Donne Gleeson- Heron Creek Community Association
- HOA phone: 941-423-6755
Location
- Region: North Port
Financial & listing details
- Price per square foot: $230/sqft
- Tax assessed value: $478,400
- Annual tax amount: $4,400
- Date on market: 7/24/2022
- Cumulative days on market: 130 days
- Listing terms: Cash,Conventional
- Ownership: Fee Simple
- Total actual rent: 0
- Electric utility on property: Yes
- Road surface type: Paved
Price history
| Date | Event | Price |
|---|---|---|
| 8/28/2023 | Sold | $575,000-4%$230/sqft |
Source:  Stellar MLS #N6122519 Report a problem Stellar MLS #N6122519 Report a problem | ||
| 12/13/2022 | Pending sale | $599,000$240/sqft |
Source: Stellar MLS #N6122519 Report a problem | ||
| 11/3/2022 | Price change | $599,000-9.2%$240/sqft |
Source: Stellar MLS #N6122519 Report a problem | ||
| 9/22/2022 | Price change | $659,900-3%$264/sqft |
Source: Stellar MLS #N6122519 Report a problem | ||
| 9/13/2022 | Listed for sale | $680,000$272/sqft |
Source: Stellar MLS #N6122519 Report a problem | ||
| 9/6/2022 | Pending sale | $680,000$272/sqft |
Source: Stellar MLS #N6122519 Report a problem | ||
| 8/10/2022 | Price change | $680,000-2.9%$272/sqft |
Source: Stellar MLS #N6122519 Report a problem | ||
| 7/24/2022 | Listed for sale | $700,000+129.5%$280/sqft |
Source: Stellar MLS #N6122519 Report a problem | ||
| 9/19/2013 | Sold | $305,000-4.7%$122/sqft |
Source: Public Record Report a problem | ||
| 1/13/2013 | Price change | $319,900-4.5%$128/sqft |
Source: POINTE OF PALMS REAL ESTATE INC. #N5778074 Report a problem | ||
| 10/18/2012 | Listed for sale | $334,900$134/sqft |
Source: POINTE OF PALMS REAL ESTATE INC. #N5778074 Report a problem | ||
Public tax history
| Year | Property taxes | Tax assessment |
|---|---|---|
| 2025 | $7,767 +5.3% | $478,400 +5% |
| 2024 | $7,379 +104.4% | $455,500 +89.7% |
| 2023 | $3,611 -18.4% | $240,086 -16.6% |
| 2022 | $4,423 +0.5% | $287,893 +3% |
| 2021 | $4,400 +1.2% | $279,508 +1.4% |
| 2020 | $4,349 +1.9% | $275,649 +2.3% |
| 2019 | $4,266 | $269,452 +1.9% |
| 2018 | $4,266 +5.4% | $264,428 +2.1% |
| 2017 | $4,047 -1.3% | $258,989 -16.2% |
| 2016 | $4,100 | $308,900 +16% |
| 2015 | $4,100 +1% | $266,300 +9.7% |
| 2014 | $4,061 -11% | $242,700 +0.9% |
| 2013 | $4,565 +27.7% | $240,500 +7.2% |
| 2012 | $3,574 +1.5% | $224,400 -0.6% |
| 2011 | $3,521 -6% | $225,800 -4.9% |
| 2010 | $3,748 -17.5% | $237,500 -8.1% |
| 2009 | $4,542 | $258,400 -16.3% |
| 2008 | $4,542 -1.8% | $308,729 +3% |
| 2007 | $4,628 | $299,737 +2.5% |
| 2006 | -- | $292,426 +3% |
| 2005 | -- | $283,909 +3% |
| 2004 | $5,015 -0.9% | $275,640 +1.9% |
| 2003 | $5,062 +2.1% | $270,500 +2.4% |
| 2002 | $4,959 -6.5% | $264,160 -10% |
| 2001 | $5,305 +495% | $293,500 +517.9% |
| 2000 | $892 | $47,500 |
Find assessor info on the county website
Neighborhood: 34287
Nearby homes
- $580,6003 bd3 ba2.2k sqft5362 Pine Shadow Ln, North Port, FL 34287Off Market
- $546,1003 bd2 ba2k sqft5356 Pine Shadow Ln, North Port, FL 34287Off Market
- $442,7003 bd2 ba2k sqft5365 Pine Shadow Ln, North Port, FL 34287Off Market
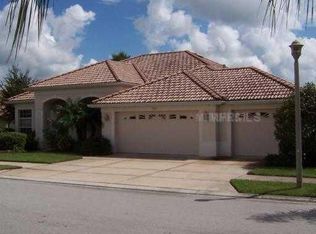
- $443,5003 bd2 ba2k sqft5353 Pine Shadow Ln, North Port, FL 34287Off Market
- $607,7003 bd3 ba2.5k sqft5350 Pine Shadow Ln, North Port, FL 34287Off Market
- $611,9003 bd3 ba2.5k sqft5344 Pine Shadow Ln, North Port, FL 34287Off Market
- $542,2003 bd2 ba2k sqft5341 Pine Shadow Ln, North Port, FL 34287Off Market
- $689,0003 bd3 ba2.4k sqft5338 Pine Shadow Ln, North Port, FL 34287Sold
Nearby schools
GreatSchools rating
- 6/10Lamarque Elementary SchoolGrades: PK-5Distance: 3.3 mi
- 8/10Heron Creek Middle SchoolGrades: 6-8Distance: 0.8 mi
- 3/10North Port High SchoolGrades: PK,9-12Distance: 0.9 mi
Schools provided by the listing agent
- Elementary: Lamarque Elementary
- Middle: Heron Creek Middle
- High: North Port High
Source: Stellar MLS. This data may not be complete. We recommend contacting the local school district to confirm school assignments for this home.
Get a cash offer in 3 minutes
Find out how much your home could sell for in as little as 3 minutes with a no-obligation cash offer.
Estimated market value
$593,700
Get a cash offer in 3 minutes
Find out how much your home could sell for in as little as 3 minutes with a no-obligation cash offer.
Estimated market value
$593,700
- Florida
- Sarasota County
- North Port
- 34287
- 5368 Pine Shadow Ln
Nearby cities
Nearby neighborhoods
Nearby zip codes
Other North Port Topics
