If you’re looking for an absolutely delicious and tantalizing home, well, it’s time to sink your teeth into a STRAWBERRY: 5368 Strawberry Lane, that is!! Nestled in the highly-coveted Ridge Acres community in wonderful Willoughby, this captivating colonial boasts three beautiful bedrooms, one full bath, two charming half baths (including a private ensuite), and a host of inviting features. Once you’ve entered the home, you’ll be enthralled by the magnificent grand staircase and the radiant living room (which is so often illuminated with natural light beaming in through the front windows). Take note of the fantastic flooring underfoot. Behold the dynamic, eat-in kitchen that is equipped with custom cabinetry and an open feel. Mmm, talk about appetizing!! And don’t forget about that first floor bathroom (and laundry), either!! Upstairs, you’ll find the gorgeous bedrooms (the primary has its own dressing area, walk-in closet, and private half bath) along with the home's beautiful full bathroom. Outside, you’ll find a perfect patio, a spectacular shed that is less than four years old, and a giant, fully-fenced-in yard. Add in an attached garage and there’s only one thing left to ask: When are you coming “home”?
Closed
$265,000
5368 Strawberry Ln, Willoughby, OH 44094
3beds
1,440sqft
Single Family Residence
Built in 1955
9,779 Square Feet Lot
$265,400 Zestimate®
$184/sqft
$2,189 Estimated rent
Home value
$265,400
$249,000 - $281,000
$2,189/mo
Zestimate® history
Owner options
List your home for rent
$2,189/mo
Rent Zestimate®
Find your next renter with Zillow Rental Manager. Plus, with online applications, you can quickly screen prospective tenants – for free.
$2,189/mo
Rent Zestimate®
Refinance and save
$1,794/mo
Est. payment
Refinancing to a lower rate could help reduce your monthly payments and save thousands over the life of the loan.
$1,794/mo
Est. payment
Explore your selling options
Work with a Zillow partner agent
Leverage their expertise and Zillow's premium Showcase listings to get your home seen by more buyers.
Get startedList with your own agent
Get your home in front of millions of buyers by listing it on Zillow.
Learn how to do itSell it yourself
Take full control of how buyers see your home on Zillow by listing For Sale by Owner (FSBO).
List your homeWhat's special
Attached garageThree beautiful bedroomsPerfect patioCustom cabinetryMagnificent grand staircaseFantastic flooringGiant fully-fenced-in yard
Zillow last checked:
Listing updated:
Listed by:
Nathaniel A AuFrance 440-228-5081 naaufrance@gmail.com,
Hotdoors, LLC
Bought with:
Kyle M Recker, 2015002207
Howard Hanna
Source: MLS Now,MLS#: 5209419 Originating MLS: Medina County Board of REALTORS
Originating MLS: Medina County Board of REALTORSFacts & features
Interior
Bedrooms & bathrooms
- Bedrooms: 3
- Bathrooms: 3
- Full bathrooms: 1
- 1/2 bathrooms: 2
- Main level bathrooms: 1
Primary bedroom
- Description: Flooring: Wood
- Level: Second
- Dimensions: 17.00 x 11.00
Bedroom
- Description: Flooring: Wood
- Level: Second
- Dimensions: 16.00 x 13.00
Bedroom
- Description: Flooring: Wood
- Level: Second
- Dimensions: 16.00 x 12.00
Eat in kitchen
- Description: Flooring: Ceramic Tile
- Level: First
- Dimensions: 15.00 x 10.00
Laundry
- Description: Flooring: Ceramic Tile
- Level: First
- Dimensions: 15.00 x 10.00
Living room
- Description: Flooring: Wood
- Level: First
- Dimensions: 23.00 x 12.00
Other
- Description: Flooring: Wood
- Level: Second
- Dimensions: 12.00 x 10.00
Heating
- Forced Air, Gas
Cooling
- Central Air
Appliances
- Included: Dryer, Dishwasher, Microwave, Range, Refrigerator, Washer
Features
- Basement: None
- Has fireplace: No
Interior area
- Total structure area: 1,440
- Total interior livable area: 1,440 sqft
- Finished area above ground: 1,440
Property
Parking
- Total spaces: 1
- Parking features: Attached, Electricity, Garage, Garage Door Opener, Heated Garage, Paved
- Attached garage spaces: 1
Accessibility
- Accessibility features: None
Features
- Levels: Two
- Stories: 2
- Patio & porch: Patio
- Fencing: Chain Link,Partial
Lot
- Size: 9,779 Square Feet
- Dimensions: 163 x 60
Details
- Additional structures: Shed(s)
- Parcel number: 27A007C000010
- Special conditions: Standard
Construction
Type & style
- Home type: SingleFamily
- Architectural style: Colonial
- Property subtype: Single Family Residence
Materials
- Aluminum Siding, Vinyl Siding
- Foundation: Slab
- Roof: Asphalt,Fiberglass
Condition
- Year built: 1955
Utilities & green energy
- Sewer: Public Sewer
- Water: Public
Community & HOA
Community
- Subdivision: Ridge Acres Estates
HOA
- Has HOA: No
Location
- Region: Willoughby
Financial & listing details
- Price per square foot: $184/sqft
- Tax assessed value: $204,240
- Annual tax amount: $3,827
- Date on market: 5/14/2026
- Cumulative days on market: 3 days
- Listing terms: Cash,Conventional,FHA,VA Loan
Price history
| Date | Event | Price |
|---|---|---|
| 6/11/2026 | Sold | $265,000+2.3%$184/sqft |
Source:  MLS Now #5209419 Report a problem MLS Now #5209419 Report a problem | ||
| 5/18/2026 | Pending sale | $259,000$180/sqft |
Source: MLS Now #5209419 Report a problem | ||
| 5/14/2026 | Listed for sale | $259,000+47.6%$180/sqft |
Source: MLS Now #5209419 Report a problem | ||
| 6/8/2020 | Listing removed | $175,500$122/sqft |
Source: Platinum Real Estate #4176234 Report a problem | ||
| 6/8/2020 | Pending sale | $175,500-2.5%$122/sqft |
Source: Platinum Real Estate #4176234 Report a problem | ||
| 6/3/2020 | Sold | $180,000+2.6%$125/sqft |
Source: MLS Now #4176234 Report a problem | ||
| 4/25/2020 | Price change | $175,500-3.5%$122/sqft |
Source: Platinum Real Estate #4176234 Report a problem | ||
| 4/13/2020 | Price change | $181,900-4.2%$126/sqft |
Source: Platinum Real Estate #4176234 Report a problem | ||
| 4/8/2020 | Price change | $189,900-2.6%$132/sqft |
Source: Platinum Real Estate #4176234 Report a problem | ||
| 3/23/2020 | Price change | $194,900-2.5%$135/sqft |
Source: Platinum Real Estate #4176234 Report a problem | ||
| 3/18/2020 | Listed for sale | $200,000+107.3%$139/sqft |
Source: Platinum Real Estate #4176234 Report a problem | ||
| 1/11/2016 | Sold | $96,500+7.2%$67/sqft |
Source: Public Record Report a problem | ||
| 6/11/2015 | Sold | $90,000+6%$63/sqft |
Source: Public Record Report a problem | ||
| 6/5/2015 | Pending sale | $84,900$59/sqft |
Source: Keller Williams Grt Cleve SE #3704947 Report a problem | ||
| 4/30/2015 | Listed for sale | $84,900+3.5%$59/sqft |
Source: Keller Williams - Keller Williams Greater Cleveland SE #3704947 Report a problem | ||
| 2/10/2015 | Sold | $82,000$57/sqft |
Source: Public Record Report a problem | ||
Public tax history
| Year | Property taxes | Tax assessment |
|---|---|---|
| 2025 | $3,827 -1.8% | $71,490 |
| 2024 | $3,897 +13.5% | $71,490 +32.8% |
| 2023 | $3,433 +3.6% | $53,830 |
| 2022 | $3,315 -0.4% | $53,830 |
| 2021 | $3,327 +8.6% | $53,830 +22% |
| 2020 | $3,064 +7.8% | $44,130 |
| 2019 | $2,843 +11.9% | $44,130 +13.6% |
| 2018 | $2,542 | $38,850 |
| 2017 | $2,542 +0.2% | $38,850 |
| 2016 | $2,536 -18.5% | $38,850 -16.6% |
| 2015 | $3,111 +11.3% | $46,590 +5.8% |
| 2014 | $2,796 -0.1% | $44,040 |
| 2013 | $2,798 +1.1% | $44,040 |
| 2012 | $2,767 +6.3% | $44,040 -8.1% |
| 2011 | $2,603 +2% | $47,910 |
| 2010 | $2,552 +2.8% | $47,910 0% |
| 2009 | $2,482 -0.1% | $47,912 -10% |
| 2008 | $2,483 +6% | $53,235 |
| 2007 | $2,342 -40.6% | $53,235 |
| 2006 | $3,944 +20.6% | $53,235 +18.8% |
| 2005 | $3,270 -0.6% | $44,815 |
| 2004 | $3,291 +3.2% | $44,815 |
| 2003 | $3,190 +25.3% | $44,815 +22.3% |
| 2002 | $2,546 -0.3% | $36,639 |
| 2001 | $2,553 -0.1% | $36,639 |
| 2000 | $2,556 +18.3% | $36,639 +19.7% |
| 1999 | $2,161 | $30,601 |
Find assessor info on the county website
Neighborhood: 44094
Nearby homes
- $278,3004 bd2 ba1.7k sqft5360 Strawberry Ln, Willoughby, OH 44094Off Market
- $280,0003 bd2 ba1.8k sqft5378 Strawberry Ln, Willoughby, OH 44094Off Market
- $275,6004 bd3 ba1.6k sqft5350 Strawberry Ln, Willoughby, OH 44094Off Market
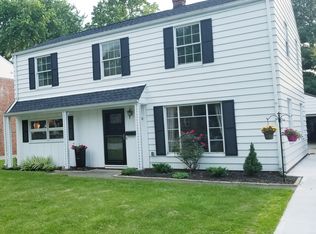
- $326,1004 bd3 ba2k sqft5388 Strawberry Ln, Willoughby, OH 44094Off Market

- $247,8003 bd1 ba1.4k sqft5369 Harmony Ln, Willoughby, OH 44094Off Market
- $246,2003 bd2 ba1.1k sqft5361 Harmony Ln, Willoughby, OH 44094Off Market
- $211,1002 bd1 ba999 sqft5379 Harmony Ln, Willoughby, OH 44094Off Market
- $237,8004 bd1 ba1.7k sqft5340 Strawberry Ln, Willoughby, OH 44094Off Market
Nearby schools
GreatSchools rating
- 5/10Edison Elementary SchoolGrades: K-5Distance: 0.5 mi
- 6/10Willoughby Middle SchoolGrades: 6-8Distance: 0.6 mi
- 7/10South High SchoolGrades: 9-12Distance: 0.6 mi
Schools provided by the listing agent
- District: Willoughby-Eastlake - 4309
Source: MLS Now. This data may not be complete. We recommend contacting the local school district to confirm school assignments for this home.
Get a cash offer in 3 minutes
Find out how much your home could sell for in as little as 3 minutes with a no-obligation cash offer.
Estimated market value
$265,400
Get a cash offer in 3 minutes
Find out how much your home could sell for in as little as 3 minutes with a no-obligation cash offer.
Estimated market value
$265,400
- Ohio
- Lake County
- Willoughby
- 44094
- 5368 Strawberry Ln
Nearby cities
Nearby zip codes
Other Willoughby Topics
