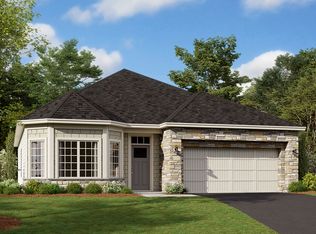
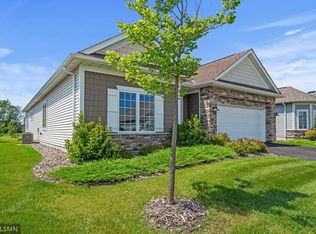
Delightful one-level livability and superb craftsmanship combine in the remarkable Cedarwood floorplan. As your guests enter, they will be welcomed by a spacious foyer with an adjacent, sun-filled den that can easily be transformed into a home office, entertainment lounge, or a functional multi-purpose room in this adaptable space. The second bedroom and full bathroom are also located in the front of the home, giving your overnight guests ultimate privacy. The gourmet kitchen supports any chef's culinary dream as it showcases beautiful, enameled cabinets made here in Minnesota, a corner pantry, stone countertops, undercabinet lighting, tile backsplash, stainless steel appliances including a gas range, DuraGranit undermount double-bowl sink, coffee bar, and a roll-out waste basket. The kitchen is open to the family room, which features a cultured stone surround gas burning fireplace and the dining room with an additional transom window. A huge upgrade in this home is the morning room! It is a great place to begin your day with a cup of coffee and to end your day with a glass of your favorite wine. Leave the outside world behind and lavish in the everyday elegance of your main-level owner's suite that includes a generous walk-in closet, stained cabinetry with brushed nickel hardware, dual-basin sinks, linen closet, and tile surround walk-in shower with sliding semi-frameless shower door. Enjoy Minnesota's warm summers on the comfort of your patio, which i...
This property is not currently displayed as for sale or rent on Zillow. This may be different from what's on other websites or public sources.