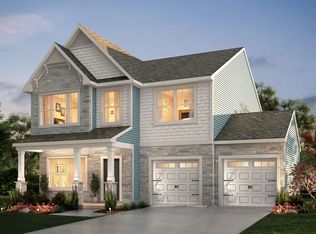
Better than new and never lived in! Originally built as the builder’s Somerset model home, 5369 Becks Church Road showcases designer upgrades, enhanced lighting and thoughtful details throughout. The bright, open main level features spacious living and dining areas along with a beautiful kitchen offering white cabinetry, stainless steel appliances, generous counter space and a large island. Upstairs are all three bedrooms, a versatile loft and convenient laundry. The spacious primary suite includes dual vanities, walk-in shower and 2 very generous closet spaces. Outside, enjoy an oversized rear patio, additional landscaping and a premium homesite. Truly move-in ready with the look and feel of new construction, plus all the extras already in place!
For sale
$349,999
5369 Becks Church Rd #V37xkw, Winston Salem, NC 27106
3beds
2,301sqft
Stick/Site Built, Residential, Single Family Residence
Built in 2024
0.12 Acres Lot
$344,500 Zestimate®
$--/sqft
$50/mo HOA
What's special
Versatile loftOversized rear patioBeautiful kitchenWalk-in showerAdditional landscapingGenerous counter spaceLarge island
- 7 days
- 107
- 8
Likely to sell faster than
Zillow last checked:
Listing updated:
Listed by:
Nicole Gillespie 336-210-3895,
RE/MAX Realty Consultants
Source: Triad MLS,MLS#: 1236334
Facts & features
Interior
Bedrooms & bathrooms
- Bedrooms: 3
- Bathrooms: 3
- Full bathrooms: 2
- 1/2 bathrooms: 1
- Main level bathrooms: 1
Primary bedroom
- Level: Second
- Dimensions: 16.58 x 14.17
Bedroom 2
- Level: Second
- Dimensions: 12.25 x 10.17
Bedroom 3
- Level: Second
- Dimensions: 14.08 x 11.67
Dining room
- Level: Main
- Length: 14.67 Feet
Entry
- Level: Main
- Dimensions: 9.33 x 7.25
Kitchen
- Level: Main
- Dimensions: 14.67 x 13
Laundry
- Level: Second
- Dimensions: 9 x 5.75
Living room
- Level: Main
- Dimensions: 19.42 x 9.58
Loft
- Level: Second
- Dimensions: 21.08 x 11.58
Other
- Level: Main
- Dimensions: 7.08 x 6.08
Heating
- Heat Pump, Electric
Cooling
- Central Air
Appliances
- Included: Electric Water Heater
Features
- Has basement: No
- Has fireplace: No
Interior area
- Total structure area: 2,301
- Total interior livable area: 2,301 sqft
- Finished area above ground: 2,301
Property
Parking
- Total spaces: 2
- Parking features: Driveway, Garage, Paved, Attached
- Attached garage spaces: 2
- Has uncovered spaces: Yes
Features
- Levels: Two
- Stories: 2
- Pool features: None
Lot
- Size: 0.12 Acres
Details
- Parcel number: 6818544736
- Zoning: RM*-S
- Special conditions: Owner Sale
Construction
Type & style
- Home type: SingleFamily
- Property subtype: Stick/Site Built, Residential, Single Family Residence
Materials
- Vinyl Siding
- Foundation: Slab
Condition
- Year built: 2024
Utilities & green energy
- Sewer: Public Sewer
- Water: Public
Community & HOA
Community
- Subdivision: Murray Heights
HOA
- Has HOA: Yes
- HOA fee: $600 annually
Location
- Region: Winston Salem
Financial & listing details
- Tax assessed value: $400,000
- Annual tax amount: $4,572
- Date on market: 9/24/2026
- Cumulative days on market: 7 days
- Listing agreement: Exclusive Right To Sell
- Listing terms: Cash,Conventional,FHA,VA Loan
Estimated market value
$344,500
$327,000 - $362,000
$2,505/mo
Price history
| Date | Event | Price |
|---|---|---|
| 9/24/2026 | Listed for sale | $349,999 |
Source:  Triad MLS #1236334 Report a problem Triad MLS #1236334 Report a problem | ||
Public tax history
Tax history is unavailable.
Monthly payment
Est. payment
Payment breakdown
Explore the cost of this home by adjusting the details. Changes won't be saved.Climate risks
Neighborhood: 27106
Nearby schools
Schools provided by the listing agent
- Elementary: Gibson
- Middle: Northwest
- High: North Forsyth
Source: Triad MLS. This data may not be complete. We recommend contacting the local school district to confirm school assignments for this home.
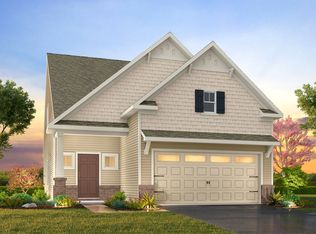
- from $340,9003 bd3 ba2k sqftWade Plan, Murray Heights, Winston Salem, NC 27106New Construction
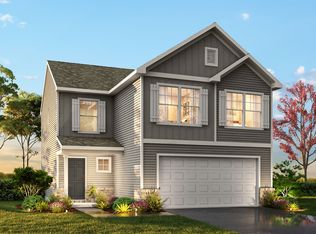
- from $304,9003 bd3 ba1.6k sqftAria Plan, Murray Heights, Winston Salem, NC 27106New Construction
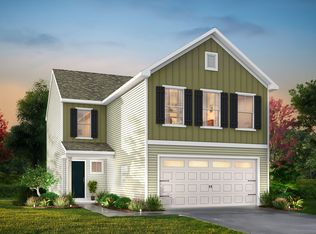
- from $314,9003 bd3 ba1.8k sqftKnox Plan, Murray Heights, Winston Salem, NC 27106New Construction
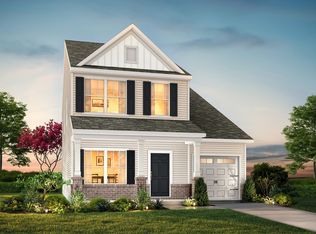
- from $324,9003 bd3 ba2.1k sqftCoronado Plan, Murray Heights, Winston Salem, NC 27106New Construction
Similar homes
- from $314,9003 bd3 ba1.8k sqftKnox Plan, Murray Heights, Winston Salem, NC 27106New ConstructionTrue Homes
- from $328,9003 bd3 ba1.8k sqftPreston Plan, Murray Heights, Winston Salem, NC 27106New Construction
 True Homes
 - from $349,3403 bd2 ba2.4k sqftJasper Plan, Murray Heights, Winston Salem, NC 27106New Construction
 True Homes
 - from $350,9003 bd3 ba2k sqftCalhoun Plan, River Rock, Winston Salem, NC 27106New Construction
 True Homes
