Skip main navigation
Sold for $235,000
  • $235,000

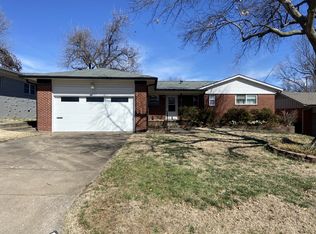
    5369 E 28th St, Tulsa, OK 74114

    3beds
    1,394sqft
    Single Family Residence
    Built in 1956
    8,189.28 Square Feet Lot
    $235,400 Zestimate®
    $169/sqft
    $1,664 Estimated rent

    Home value

    $235,400

    $224,000 - $247,000

    $1,664/mo

    Zestimate® history
    Loading
    Loading...

    Owner options

    List your home for rent

    $1,664/mo

    Rent Zestimate®

    Find your next renter with Zillow Rental Manager. Plus, with online applications, you can quickly screen prospective tenants – for free.

    Learn more

    $1,664/mo

    Rent Zestimate®

    Refinance and save

    $1,191/mo

    Est. payment

    Refinancing to a lower rate could help reduce your monthly payments and save thousands over the life of the loan.

    See today's rates

    $1,191/mo

    Est. payment

    Explore your selling options

    Work with a Zillow partner agent

    Leverage their expertise and Zillow's premium Showcase listings to get your home seen by more buyers.

    Get started

    List with your own agent

    Get your home in front of millions of buyers by listing it on Zillow.

    Learn how to do it

    Sell it yourself

    Take full control of how buyers see your home on Zillow by listing For Sale by Owner (FSBO).

    List your home

    What's special

    Built-in fire pitInviting light-filled layoutLarge storage shedFull two-car garageGleaming hardwood floorsCovered back patio
    Charming Midtown Gem | Classic Character Meets Modern Convenience Nestled in a quiet, tree-lined Midtown pocket, this meticulously maintained 3-bedroom, 2-bathroom home offers the perfect blend of vintage soul and move-in-ready comfort. This residence is a rare find that captures the quintessential charm of one of Tulsa’s most sought-after districts. **The Interior: Character in Every Corner** Step inside to find gleaming hardwood floors that flow through an inviting, light-filled layout. A home full of "hidden gems," including: • Artistic Accents: Unique stained-glass features above the doorways add a touch of historic elegance. • Storage Galore: Exceptional closet and storage space throughout—a rare luxury for homes in this area. • A Blank Canvas: Neutrally finished and impeccably cared for, providing the ideal backdrop for your personal style. **The Exterior: Your Private Retreat** The living space extends outdoors to a backyard designed for both relaxation and utility: • Covered Back Patio: Perfect for morning coffee or alfresco dining regardless of the weather. • Outdoor Amenities: Gather around the built-in fire pit on cool Oklahoma evenings, and enjoy the added organization provided by the large storage shed. • Full Two-Car Garage: Plenty of room for vehicles and a workbench. **The Location: The Heart of it All** Situated in a peaceful neighborhood just steps away from a local park, you get the quiet suburban feel without sacrificing urban accessibility. • Centrally Located: Reach downtown, the Gathering Place, or the Pearl District in minutes. • Commuter Friendly: Immediate access to major highways makes your morning drive a breeze. This Midtown beauty is ready for its next chapter. Schedule your showing today and see why this is the perfect place to call home!

    Zillow last checked:

    Listing updated:

    Listed by:

    Jeremy DeLay 918-706-0862,

    Tulsa Home and Design

    Bought with:

    Lauren Castorena, 184878

    MORE Agency

    Source: MLS Technology, Inc.,MLS#: 2613413MLS LogoOriginating MLS: MLS Technology

    Facts & features

    Interior

    Bedrooms & bathrooms
    • Bedrooms: 3
    • Bathrooms: 2
    • Full bathrooms: 2
    Primary bedroom
    • Description: Master Bedroom,Private Bath,Separate Closets
    • Level: First
    Bedroom
    • Description: Bedroom,No Bath
    • Level: First
    Bedroom
    • Description: Bedroom,No Bath
    • Level: First
    Primary bathroom
    • Description: Master Bath,Full Bath,Heater,Shower Only,Vent
    • Level: First
    Bathroom
    • Description: Hall Bath,Bathtub,Full Bath,Heater,Vent
    • Level: First
    Dining room
    • Description: Dining Room,
    • Level: First
    Kitchen
    • Description: Kitchen,Pantry
    • Level: First
    Utility room
    • Description: Utility Room,Garage
    • Level: First
    Heating
    • Central, Electric, Gas
    Cooling
    • Central Air
    Appliances
    • Included: Dishwasher, Disposal, Gas Water Heater, Oven, Range, Refrigerator, Stove, Plumbed For Ice Maker
    • Laundry: Washer Hookup, Electric Dryer Hookup, Gas Dryer Hookup
    Features
    • Laminate Counters, None, Ceiling Fan(s), Electric Oven Connection, Electric Range Connection, Programmable Thermostat
    • Flooring: Tile, Vinyl, Wood
    • Windows: Aluminum Frames, Insulated Windows
    • Basement: None,Crawl Space
    • Has fireplace: No
    • Fireplace features: Outside
    Interior area
    • Total structure area: 1,394
    • Total interior livable area: 1,394 sqft

    Property

    Parking
    • Total spaces: 2
    • Parking features: Attached, Carport, Garage, Shelves, Storage, Workshop in Garage
    • Attached garage spaces: 2
    • Has carport: Yes
    Features
    • Levels: One
    • Stories: 1
    • Patio & porch: Covered, Patio, Porch
    • Exterior features: Concrete Driveway, Fire Pit
    • Pool features: None
    • Fencing: Chain Link
    Lot
    • Size: 8,189 sqft
    • Features: Mature Trees
    Details
    • Additional structures: Shed(s)
    • Parcel number: 16650931509060

    Construction

    Type & style
    • Home type: SingleFamily
    • Architectural style: Other
    • Property subtype: Single Family Residence
    Materials
    • Brick, Wood Frame
    • Foundation: Crawlspace
    • Roof: Asphalt,Fiberglass
    Condition
    • Year built: 1956

    Utilities & green energy

    • Sewer: Public Sewer
    • Water: Public
    • Utilities for property: Cable Available, Electricity Available, Natural Gas Available, Phone Available, Water Available
    Green energy
    • Energy efficient items: Insulation, Windows
    • Indoor air quality: Ventilation

    Community & neighborhood

    Security
    • Security features: No Safety Shelter
    Location
    • Region: Tulsa
    • Subdivision: Grandview Manor Addn

    Other

    Other facts
    • Listing terms: Conventional,FHA,VA Loan

    Price history

    DateEventPrice
    5/14/2026Sold$235,000+2.2%$169/sqft
    Source: MLS Technology, Inc. #2613413 Report a problem
    4/19/2026Pending sale$230,000$165/sqft
    Source: MLS Technology, Inc. #2613413 Report a problem
    4/17/2026Listed for sale$230,000+155.6%$165/sqft
    Source: MLS Technology, Inc. #2613413 Report a problem
    3/30/2012Sold$90,000-5.2%$65/sqft
    Source: MLS Technology, Inc. #1201928 Report a problem
    1/19/2012Listed for sale$94,900$68/sqft
    Source: McGraw Realtors #1201928 Report a problem

    Public tax history

    YearProperty taxesTax assessment
    2025$1,766 +6.8%$13,177 +3.2%
    2024$1,653 +5.4%$12,764 +3.2%
    2023$1,569 -1.7%$12,363 +3.2%
    2022$1,596 +4.2%$11,974 -4.9%
    2021$1,531 +4.7%$12,596 +3%
    2020$1,463 -1.8%$12,229 +3%
    2019$1,490 0%$11,873 +12.8%
    2018$1,490 +3%$10,528 -5.9%
    2017$1,446 +9.1%$11,192 +3%
    2016$1,325 $10,866 +3%
    2015$1,325 -6.6%$10,549
    2014$1,419 $10,549
    2013-- $10,549
    2012-- $10,549
    2011-- $10,549
    2010-- $10,549
    2009-- $10,549 +0.6%
    2008-- $10,487 +5%
    2007-- $9,988 +3.9%
    2006-- $9,614
    2005-- $9,614
    2004$1,018 $9,614 +4%
    2003-- $9,240 +1.9%
    2002-- $9,064 +2%
    2001-- $8,888
    2000-- $8,888

    Find assessor info on the county website

    Neighborhood: Hoover

    Nearby schools

    GreatSchools rating
    Schools provided by the listing agent
    • Elementary: Carnegie
    • High: Memorial
    • District: Tulsa - Sch Dist (1)

    Source: MLS Technology, Inc.. This data may not be complete. We recommend contacting the local school district to confirm school assignments for this home.

    Get pre-qualified for a loan
    At Zillow Home Loans, we can pre-qualify you in as little as 5 minutes with no impact to your credit score.

    An equal housing lender. NMLS #10287.

    Sell for more on Zillow
    Get a Zillow Showcase℠ listing at no additional cost and you could sell for .
    $235,400
    2% more
    +$4,708
    With Zillow Showcase(estimated)
    $240,108