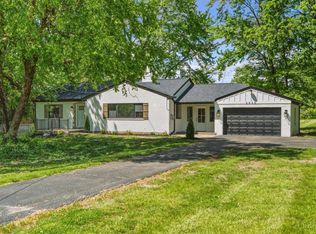
Great 4-bed, 4-bath home with hardwood floors, a remodeled kitchen with gorgeous Corian countertops, tile floors, and wood cabinets is waiting for a new owner. The home provides plenty of living space with a formal living room, family room, and a separate dining room. It features an updated primary bath and a spacious primary bedroom with an ensuite. The finished lower level features a wet bar, a half bath, and a useful unfinished area. A large deck and a fenced-in backyard are available for outdoor fun and relaxation. A 2-car garage provides parking convenience. The home is move-in ready!
For sale
Price cut: $5K (9/9)
$355,000
5369 Edger Dr, Cincinnati, OH 45239
4beds
1,636sqft
Single Family Residence
Built in 1985
8,319 Square Feet Lot
$-- Zestimate®
$217/sqft
$-- HOA
What's special
Finished lower levelPlenty of living spaceLarge deckGorgeous corian countertopsFenced-in backyardRemodeled kitchenWet bar
- 44 days
- 243
- 20
Zillow last checked:
Listing updated:
Listed by:
Khem Kharel 513-410-5224,
Coldwell Banker Realty 513-922-9400
Source: Cincy MLS,MLS#: 1890820 Originating MLS: Cincinnati Area Multiple Listing Service
Originating MLS: Cincinnati Area Multiple Listing Service
Facts & features
Interior
Bedrooms & bathrooms
- Bedrooms: 4
- Bathrooms: 4
- Full bathrooms: 2
- 1/2 bathrooms: 2
Primary bedroom
- Features: Bath Adjoins, Walk-In Closet(s), Wall-to-Wall Carpet, Window Treatment
- Level: Second
- Area: 196
- Dimensions: 14 x 14
Bedroom 2
- Level: Second
- Area: 192
- Dimensions: 16 x 12
Bedroom 3
- Level: Second
- Area: 121
- Dimensions: 11 x 11
Bedroom 4
- Level: Second
- Area: 110
- Dimensions: 11 x 10
Bedroom 5
- Area: 0
- Dimensions: 0 x 0
Primary bathroom
- Features: Shower, Tile Floor, Double Vanity
Bathroom 1
- Features: Full
- Level: Second
Bathroom 2
- Features: Full
- Level: Second
Bathroom 3
- Features: Partial
- Level: First
Bathroom 4
- Features: Partial
- Level: First
Dining room
- Features: Chandelier, Window Treatment, Wood Floor
- Level: First
- Area: 132
- Dimensions: 12 x 11
Family room
- Features: Walkout, Fireplace, Window Treatment, Wood Floor
- Area: 220
- Dimensions: 20 x 11
Great room
- Features: Window Treatment, Wood Floor
- Level: First
- Area: 182
- Dimensions: 14 x 13
Kitchen
- Features: Counter Bar, Solid Surface Ctr, Tile Floor, Window Treatment, Kitchen Island
- Area: 156
- Dimensions: 13 x 12
Living room
- Features: Window Treatment, Wood Floor
- Area: 182
- Dimensions: 14 x 13
Office
- Area: 0
- Dimensions: 0 x 0
Heating
- Electric
Cooling
- Central Air
Appliances
- Included: Dishwasher, Dryer, Microwave, Oven/Range, Refrigerator, Washer, Electric Water Heater
Features
- Ceiling Fan(s), Recessed Lighting
- Doors: Multi Panel Doors
- Windows: Aluminum Frames, Double Hung, Vinyl
- Basement: Full,Partially Finished
- Number of fireplaces: 1
- Fireplace features: Brick, Family Room
Interior area
- Total structure area: 1,636
- Total interior livable area: 1,636 sqft
Property
Parking
- Total spaces: 2
- Parking features: Off Street, Driveway
- Garage spaces: 2
- Has uncovered spaces: Yes
Features
- Levels: Two
- Stories: 2
- Patio & porch: Deck
- Fencing: Wood
Lot
- Size: 8,319 Square Feet
- Dimensions: 65 x 130
- Features: Less than .5 Acre
Details
- Parcel number: 5500021027100
- Zoning description: Residential
- Other equipment: Sump Pump
Construction
Type & style
- Home type: SingleFamily
- Architectural style: Traditional
- Property subtype: Single Family Residence
Materials
- Aluminum Siding, Brick
- Foundation: Concrete Perimeter
- Roof: Shingle
Condition
- New construction: No
- Year built: 1985
Utilities & green energy
- Gas: None
- Sewer: Public Sewer
- Water: Public
- Utilities for property: Cable Connected
Community & HOA
Community
- Security: Smoke Alarm
HOA
- Has HOA: No
Location
- Region: Cincinnati
Financial & listing details
- Price per square foot: $217/sqft
- Tax assessed value: $243,310
- Annual tax amount: $4,632
- Date on market: 8/18/2026
- Listing terms: No Special Financing,FHA
Estimated market value
Not available
Estimated sales range
Not available
Not available
Price history
| Date | Event | Price |
|---|---|---|
| 9/9/2026 | Price change | $355,000-1.4%$217/sqft |
Source:  Cincy MLS #1890820 Report a problem Cincy MLS #1890820 Report a problem | ||
| 8/18/2026 | Listed for sale | $359,999+10.4%$220/sqft |
Source: Cincy MLS #1890820 Report a problem | ||
| 6/21/2023 | Sold | $326,000+9%$199/sqft |
Source: Cincy MLS #1770655 Report a problem | ||
| 5/9/2023 | Pending sale | $299,000$183/sqft |
Source: Cincy MLS #1770655 Report a problem | ||
| 5/5/2023 | Listed for sale | $299,000+23.3%$183/sqft |
Source: Cincy MLS #1770655 Report a problem | ||
| 5/18/2020 | Sold | $242,500$148/sqft |
Source: Cincy MLS #1657054 Report a problem | ||
| 4/7/2020 | Pending sale | $242,500$148/sqft |
Source: Coldwell Banker West Shell - Ohio Indiana West Regional #1657054 Report a problem | ||
| 4/3/2020 | Listed for sale | $242,500$148/sqft |
Source: Coldwell Banker West Shell #1657054 Report a problem | ||
Public tax history
| Year | Property taxes | Tax assessment |
|---|---|---|
| 2025 | $4,618 +2.3% | $85,159 |
| 2024 | $4,515 -0.5% | $85,159 |
| 2023 | $4,537 -18% | $85,159 +0.3% |
| 2022 | $5,532 +8% | $84,875 |
| 2021 | $5,121 | $84,875 |
| 2020 | $5,121 +78.8% | $84,875 +76.2% |
| 2019 | $2,864 +5.8% | $48,181 |
| 2018 | $2,706 | $48,181 |
| 2017 | $2,706 +0.7% | $48,181 +3.2% |
| 2016 | $2,687 | $46,708 |
| 2015 | $2,687 -0.2% | $46,708 |
| 2014 | $2,692 -0.5% | $46,708 -7% |
| 2013 | $2,706 -0.2% | $50,222 |
| 2012 | $2,712 +11.4% | $50,222 |
| 2011 | $2,436 -10.9% | $50,222 -15.8% |
| 2010 | $2,732 +2.3% | $59,647 |
| 2009 | $2,670 +2.5% | $59,647 |
| 2008 | $2,606 +7.6% | $59,647 -2% |
| 2007 | $2,421 +10.4% | $60,865 |
| 2006 | $2,194 -0.1% | $60,865 |
| 2005 | $2,197 +18.8% | $60,865 +27.2% |
| 2003 | $1,848 -0.8% | $47,845 |
| 2002 | $1,862 +1.4% | $47,845 +6.7% |
| 2001 | $1,836 +2.8% | $44,835 |
| 2000 | $1,787 | $44,835 |
Find assessor info on the county website
Monthly payment
Est. payment
Payment breakdown
Explore the cost of this home by adjusting the details. Changes won't be saved.Climate risks
Neighborhood: 45239


Similar homes
- $399,5004 bd3 ba2.3k sqft2818 Orchardpark Dr, Cincinnati, OH 45239For Sale

 MLS ID #1889196, Mark D. Schwab, OwnerLand Realty, Inc.. Cincy MLS
 - $--4 bd2 ba1.5k sqft3913 Trevor Ave, Cincinnati, OH 45211Auction
 Auction.com 2
 - $309,9003 bd2 ba1.2k sqft2836 Banning Rd, Cincinnati, OH 45239For Sale
 MLS ID #1895403, Matt B. Ostendorf, Renovated Realty, LLC. Cincy MLS
 - $359,9004 bd3 ba2.1k sqft7216 Rolling Oaks Ct, Cincinnati, OH 45239For Sale
 MLS ID #1890735, Michael Postell, Cutler Real Estate. Cincy MLS
 - $279,9003 bd2 ba1.5k sqft2806 Breezy Way, Cincinnati, OH 45239For SaleMLS ID #1895742, Thomas J. VanSteenkiste, Real Estate Professionals, LLC. Cincy MLS
- $385,0003 bd2 ba1.7k sqft2924 Parkwalk Dr, Cincinnati, OH 45239For SaleMLS ID #1883958, Andrew W Zestermann, Federle, Inc.. Cincy MLS
- $325,0003 bd3 ba1.5k sqft2235 W North Bend Rd, Cincinnati, OH 45239For SaleMLS ID #1893434, Jennifer A. Baldwin, Keller Williams Seven Hills Re. Cincy MLS
- $330,0004 bd2 ba2.2k sqft5631 Colerain Ave, Cincinnati, OH 45239For SaleMLS ID #1893106, Barbara J Fields, Sibcy Cline, Inc.. Cincy MLS
- $350,0003 bd3 ba2.1k sqft3409 Kleeman Lake Ct, Cincinnati, OH 45211For SaleMLS ID #1895104, Pamela L Kurtz, Coldwell Banker Realty. Cincy MLS
- $269,9004 bd3 ba2k sqft2612 Kathleen Ct, Cincinnati, OH 45239For SaleMLS ID #1890426, Mamadou L Sidibe, Huff Realty. Cincy MLS
- $259,9994 bd3 ba1.8k sqft2888 Mount Airy Ave, Cincinnati, OH 45239For SaleMLS ID #1892846, Robert R Smith, Coldwell Banker Realty. Cincy MLS
- $332,5003 bd2 ba1.5k sqft5770 Haubner Rd, Cincinnati, OH 45247For SaleMLS ID #1893843, Eric Senft, Keller Williams Advisors. Cincy MLS
- $284,9004 bd2 ba1.1k sqft7516 Cella Dr, Cincinnati, OH 45239For SaleMLS ID #1894977, Mark Schupp, Sibcy Cline, Inc.. Cincy MLS
- $375,0005 bd3 ba2k sqft1526 Marlowe Ave, Cincinnati, OH 45224For SaleMLS ID #1894005, Michel C Minella, Coldwell Banker Realty. Cincy MLS
- $209,5003 bd2 ba1.6k sqft3243 Blueacres Dr, Cincinnati, OH 45239For SaleMLS ID #1886738, James C Harris, Keller Williams Seven Hills Re. Cincy MLS
- $269,9994 bd3 ba1.7k sqft3247 Dolomar Dr, Cincinnati, OH 45239For SaleMLS ID #1893574, Daisy Jimenez-Fabian, Fortune Vine Realty. Cincy MLS
- $249,9004 bd2 ba1.4k sqft6925 Pinoak Dr, Cincinnati, OH 45239For SaleMLS ID #1895256, Donald W Nagel, Plum Tree Realty. Cincy MLS
- $350,0003 bd3 ba2.1k sqft5005 Dovetail Ln, Cincinnati, OH 45223For SaleMLS ID #1894357, Sara Cox, Comey & Shepherd. Cincy MLS
- $199,9004 bd2 ba2k sqft5406 Bluebird Ln, Cincinnati, OH 45239For SaleMLS ID #1884428, Matthew Kalogeras, Trelora Realty, Inc. Cincy MLS
