Skip main navigation
Sold for $350,000
  • $350,000

    5369 Elmview Xing, Wesley Chapel, FL 33545

    3beds
    1,818sqft
    Townhouse
    Built in 2021
    2,870 Square Feet Lot
    $348,500 Zestimate®
    $193/sqft
    $2,283 Estimated rent

    Home value

    $348,500

    $317,000 - $383,000

    $2,283/mo

    Zestimate® history
    Loading
    Loading...

    Owner options

    List your home for rent

    $2,283/mo

    Rent Zestimate®

    Find your next renter with Zillow Rental Manager. Plus, with online applications, you can quickly screen prospective tenants – for free.

    Learn more

    $2,283/mo

    Rent Zestimate®

    Refinance and save

    $2,579/mo

    Est. payment

    Refinancing to a lower rate could help reduce your monthly payments and save thousands over the life of the loan.

    See today's rates

    $2,579/mo

    Est. payment

    Explore your selling options

    Work with a Zillow partner agent

    Leverage their expertise and Zillow's premium Showcase listings to get your home seen by more buyers.

    Get started

    List with your own agent

    Get your home in front of millions of buyers by listing it on Zillow.

    Learn how to do it

    Sell it yourself

    Take full control of how buyers see your home on Zillow by listing For Sale by Owner (FSBO).

    List your home

    What's special

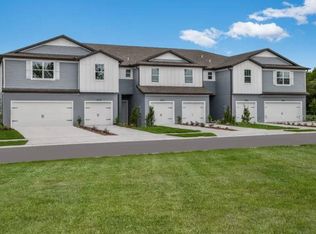
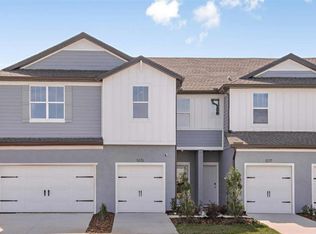
    Welcome to this beautifully upgraded Ashe Floor Plan, former MODEL HOME! The biggest floor plan in the community with 3 bedrooms, 2.5 baths, upstairs loft, screened in back patio, a rare 2 car garage with epoxy flooring, oversized corner lot, and highly desired conservation wetland views. As a former model home, this property showcases designer upgrades throughout- including custom shiplap and accent walls, upgraded lighting, a glass insert front door, premium finishes, and a Smart Home technology package with a video doorbell. This home features stylish grey cabinets and quartz countertops in the kitchen and baths. Tile flooring in the main living areas and bathrooms, and stain-resistant carpet in the bedrooms and loft. The kitchen includes Whirlpool stainless steel appliances, a large single bowl sink, subway tile, and an island for bar seating. Off of the open kitchen is a breakfast area, half bath, and spacious living area overlooking the private backyard. Extra storage is located under the stairs. On the second floor you will find the spacious Owner's suite that has a large walk in closet and dual sinks in the Owner's bath. The second and third bedrooms, loft, guest bathroom, and laundry with Whirlpool washer and dryer are all located on the 2nd floor. The Chapel Crossing community has several amenities for you to enjoy including a Clubhouse, Pool with a lazy river, Gym, Dog Park, Pickle Ball Courts, and Playground. Perfectly situated off SR-54 and minutes from I-75, lots of shopping and dining close by!!

    Zillow last checked:

    Listing updated:

    Listing Provided by:

    Natalie Slater 678-230-2231,

    HOMESMART 407-476-0451

    Bought with:

    Vera Diffenderfer, 3619502

    KELLER WILLIAMS TAMPA CENTRAL

    Source: Stellar MLS,MLS#: L4956763MLS LogoOriginating MLS: Suncoast Tampa

    Facts & features

    Interior

    Bedrooms & bathrooms
    • Bedrooms: 3
    • Bathrooms: 3
    • Full bathrooms: 2
    • 1/2 bathrooms: 1
    Primary bedroom
    • Features: Walk-In Closet(s)
    • Level: Second
    • Area: 224 Square Feet
    • Dimensions: 14x16
    Bedroom 2
    • Features: Walk-In Closet(s)
    • Level: Second
    • Area: 140 Square Feet
    • Dimensions: 14x10
    Bedroom 3
    • Features: Walk-In Closet(s)
    • Level: Second
    • Area: 130 Square Feet
    • Dimensions: 10x13
    Balcony porch lanai
    • Level: First
    • Area: 95 Square Feet
    • Dimensions: 19x5
    Dinette
    • Level: First
    • Area: 80 Square Feet
    • Dimensions: 10x8
    Kitchen
    • Level: First
    • Area: 100 Square Feet
    • Dimensions: 10x10
    Living room
    • Level: First
    • Area: 228 Square Feet
    • Dimensions: 19x12
    Loft
    • Level: Second
    • Area: 120 Square Feet
    • Dimensions: 10x12
    Heating
    • Central
    Cooling
    • Central Air
    Appliances
    • Included: Oven, Cooktop, Dishwasher, Disposal, Dryer, Exhaust Fan, Microwave, Refrigerator, Washer
    • Laundry: Laundry Room, Upper Level
    Features
    • Eating Space In Kitchen, Smart Home, Thermostat, Walk-In Closet(s)
    • Flooring: Carpet, Ceramic Tile
    • Doors: Sliding Doors
    • Windows: Blinds, Drapes, Window Treatments, Hurricane Shutters
    • Has fireplace: No
    • Common walls with other units/homes: End Unit
    Interior area
    • Total structure area: 2,218
    • Total interior livable area: 1,818 sqft

    Property

    Parking
    • Total spaces: 2
    • Parking features: Garage - Attached
    • Attached garage spaces: 2
    Features
    • Levels: Two
    • Stories: 2
    • Patio & porch: Covered, Patio, Screened
    • Exterior features: Irrigation System, Rain Gutters, Sidewalk, Tennis Court(s)
    • Has view: Yes
    • View description: Water, Pond
    • Has water view: Yes
    • Water view: Water,Pond
    Lot
    • Size: 2,870 sqft
    • Features: Conservation Area
    Details
    • Parcel number: 1026200040002000010
    • Zoning: MPUD
    • Special conditions: None

    Construction

    Type & style
    • Home type: Townhouse
    • Property subtype: Townhouse
    Materials
    • HardiPlank Type, Stucco
    • Foundation: Slab
    • Roof: Shingle
    Condition
    • Completed
    • New construction: No
    • Year built: 2021

    Utilities & green energy

    • Sewer: Public Sewer
    • Water: Public
    • Utilities for property: Cable Connected, Electricity Connected

    Community & neighborhood

    Security
    • Security features: Security System
    Community
    • Community features: Clubhouse, Dog Park, Fitness Center, Playground, Pool, Sidewalks, Tennis Court(s)
    Location
    • Region: Wesley Chapel
    • Subdivision: CHAPEL XING PRCL 5

    HOA & financial

    HOA
    • Has HOA: Yes
    • HOA fee: $167 monthly
    • Amenities included: Clubhouse, Fitness Center, Park, Pickleball Court(s), Playground, Pool
    • Services included: Maintenance Structure, Maintenance Grounds, Pool Maintenance, Recreational Facilities
    • Association name: Wise Property Management/ Cody Glass
    • Association phone: 813-968-5665
    Other fees
    • Pet fee: $0 monthly
    Other financial information
    • Total actual rent: 0

    Other

    Other facts
    • Listing terms: Cash,Conventional,FHA,VA Loan
    • Ownership: Fee Simple
    • Road surface type: Paved

    Price history

    DateEventPrice
    3/21/2026Listing removed$2,650$1/sqft
    Source: Zillow Rentals Report a problem
    3/13/2026Listed for rent$2,650$1/sqft
    Source: Zillow Rentals Report a problem
    2/5/2026Sold$350,000-2.8%$193/sqft
    Source: Stellar MLS #L4956763 Report a problem
    1/8/2026Pending sale$359,900$198/sqft
    Source: Stellar MLS #L4956763 Report a problem
    12/30/2025Price change$359,900-1.4%$198/sqft
    Source: Stellar MLS #L4956763 Report a problem
    11/19/2025Price change$364,900-1.4%$201/sqft
    Source: Stellar MLS #L4956763 Report a problem
    10/24/2025Listed for sale$369,900-1.3%$203/sqft
    Source: Stellar MLS #L4956763 Report a problem
    2/19/2024Sold$374,740-2.6%$206/sqft
    Source: Stellar MLS #T3488662 Report a problem
    12/5/2023Pending sale$384,740$212/sqft
    Source: Stellar MLS #T3488662 Report a problem
    11/28/2023Listed for sale$384,740$212/sqft
    Source: Stellar MLS #T3488662 Report a problem

    Public tax history

    YearProperty taxesTax assessment
    2024$6,554 -5.2%$328,609 -6.4%
    2023$6,912 +5.8%$350,921 +10%
    2022$6,532 +545.5%$318,918 +2335.2%
    2021$1,012 $13,096

    Find assessor info on the county website

    Neighborhood: 33545

    Nearby schools

    GreatSchools rating
    Schools provided by the listing agent
    • Elementary: New River Elementary
    • Middle: Thomas E Weightman Middle-PO
    • High: Wesley Chapel High-PO

    Source: Stellar MLS. This data may not be complete. We recommend contacting the local school district to confirm school assignments for this home.

    Get a cash offer in 3 minutes
    Find out how much your home could sell for in as little as 3 minutes with a no-obligation cash offer.
    Estimated market value
    $348,500
    Get a cash offer in 3 minutes
    Find out how much your home could sell for in as little as 3 minutes with a no-obligation cash offer.
    Estimated market value
    $348,500