This stunning, custom built home was constructed by Kelly Anderson and represents only the finest in Design, Materials, and Craftsmanship. You will love living in this private oasis convenient to Ann Arbor, US-23, and M-14 featuring 5 wooded acres offering complete privacy just minutes from everything. The setting is special with extensive landscaping, large backyard, and Trex deck. The interior of this home features an easy living floor plan and is loaded with quality amenities. Highlights include hardwood floor throughout the main floor living area, welcoming foyer, two story family room with display shelves and cabinets, open concept kitchen with large island, granite counter top, and stainless steel appliance, main level den with French doors, formal living and dining space, and luxury main level primary bedroom suite with two walk-in closets and spa-like bath that includes travertine tile floor, dual sink vanity, free-standing soaker tub, and walk-in shower. The upper level includes a 2nd bedroom with private bath and two walk-in closets, and 3rd and 4th bedrooms with jack-n-jill bath. The basement is unfinished and provides ample storage.
Sold
$1,196,000
5369 Kelsey Cir, Ann Arbor, MI 48105
4beds
3,478sqft
Single Family Residence
Built in 2014
5.42 Acres Lot
$1,228,800 Zestimate®
$344/sqft
$5,365 Estimated rent
Home value
$1,228,800
Estimated sales range
Not available
$5,365/mo
Zestimate® history
Owner options
List your home for rent
$5,365/mo
Rent Zestimate®
Find your next renter with Zillow Rental Manager. Plus, with online applications, you can quickly screen prospective tenants – for free.
$5,365/mo
Rent Zestimate®
Refinance and save
$6,541/mo
Est. payment
Refinancing to a lower rate could help reduce your monthly payments and save thousands over the life of the loan.
$6,541/mo
Est. payment
Explore your selling options
Work with a Zillow partner agent
Leverage their expertise and Zillow's premium Showcase listings to get your home seen by more buyers.
Get startedList with your own agent
Get your home in front of millions of buyers by listing it on Zillow.
Learn how to do itSell it yourself
Take full control of how buyers see your home on Zillow by listing For Sale by Owner (FSBO).
List your homeWhat's special
Zillow last checked:
Listing updated:
Listed by:
Matthew Dejanovich 734-476-7100,
Real Estate One Inc
Bought with:
Matthew Miller, 6506044618
The Charles Reinhart Company
Source: MichRIC,MLS#: 24053114
Facts & features
Interior
Bedrooms & bathrooms
- Bedrooms: 4
- Bathrooms: 4
- Full bathrooms: 3
- 1/2 bathrooms: 1
- Main level bedrooms: 1
Heating
- Forced Air
Cooling
- Central Air
Appliances
- Included: Cooktop, Dishwasher, Dryer, Microwave, Oven, Refrigerator, Washer, Water Softener Owned
- Laundry: Laundry Room, Main Level
Features
- Center Island, Eat-in Kitchen
- Flooring: Carpet, Ceramic Tile, Wood
- Basement: Full
- Number of fireplaces: 1
- Fireplace features: Family Room
Interior area
- Total structure area: 3,478
- Total interior livable area: 3,478 sqft
- Finished area below ground: 0
Property
Parking
- Total spaces: 3
- Parking features: Garage Faces Side, Garage Door Opener, Attached
- Garage spaces: 3
Features
- Stories: 2
Lot
- Size: 5.42 Acres
- Dimensions: 856 x 300 - irregular
- Features: Wooded, Cul-De-Sac
Details
- Parcel number: J1007300034
- Zoning description: A-2
Construction
Type & style
- Home type: SingleFamily
- Architectural style: Colonial
- Property subtype: Single Family Residence
Materials
- Brick, HardiPlank Type
- Roof: Asphalt
Condition
- New construction: No
- Year built: 2014
Utilities & green energy
- Sewer: Septic Tank
- Water: Well
- Utilities for property: Natural Gas Connected, Cable Connected
Community & HOA
Community
- Subdivision: Tanglewood Hills
Location
- Region: Ann Arbor
Financial & listing details
- Price per square foot: $344/sqft
- Tax assessed value: $428,318
- Annual tax amount: $16,709
- Date on market: 10/10/2024
- Listing terms: Cash,Conventional
- Road surface type: Paved
Price history
| Date | Event | Price |
|---|---|---|
| 7/7/2026 | Listing removed | $1,490,000+24.6%$428/sqft |
Source:  Realcomp II #20240040674 Report a problem Realcomp II #20240040674 Report a problem | ||
| 11/15/2024 | Sold | $1,196,000+0.1%$344/sqft |
Source:  MichRIC #24053114 Report a problem MichRIC #24053114 Report a problem | ||
| 10/18/2024 | Contingent | $1,195,000$344/sqft |
Source: MichRIC #24053114 Report a problem | ||
| 10/10/2024 | Listed for sale | $1,195,000-19.8%$344/sqft |
Source: MichRIC #24053114 Report a problem | ||
| 8/28/2024 | Listing removed | -- |
Source: Realcomp II #20240040674 Report a problem | ||
| 6/14/2024 | Listed for sale | $1,490,000+106.7%$428/sqft |
Source: Realcomp II #20240040674 Report a problem | ||
| 7/30/2015 | Sold | $721,000-2.4%$207/sqft |
Source: Agent Provided Report a problem | ||
| 6/4/2015 | Pending sale | $739,000$212/sqft |
Source: Keller Williams Ann Arbor #3229465 Report a problem | ||
| 10/15/2014 | Price change | $739,000+1.5%$212/sqft |
Source: Ann Arbor Market Center, Inc. #3213650 Report a problem | ||
| 6/18/2014 | Price change | $728,000-0.1%$209/sqft |
Source: Ann Arbor Market Center, Inc. #3213650 Report a problem | ||
| 5/8/2014 | Listed for sale | $729,000+4.9%$210/sqft |
Source: Ann Arbor Market Center, Inc. #3213650 Report a problem | ||
| 3/12/2014 | Listing removed | $695,000$200/sqft |
Source: Ann Arbor Market Center, Inc. #3213650 Report a problem | ||
| 6/19/2013 | Listed for sale | $695,000+393.3%$200/sqft |
Source: Keller Williams Ann Arbor #3213650 Report a problem | ||
| 3/16/2013 | Listing removed | $140,900$41/sqft |
Source: PROFESSIONAL ONE REAL ESTATE #28036601 Report a problem | ||
| 4/29/2011 | Price change | $140,900-19.9%$41/sqft |
Source: PROFESSIONAL ONE REAL ESTATE #28036601 Report a problem | ||
| 2/17/2011 | Listed for sale | $175,900$51/sqft |
Source: PROFESSIONAL ONE REAL ESTATE #28036601 Report a problem | ||
Public tax history
| Year | Property taxes | Tax assessment |
|---|---|---|
| 2025 | $17,137 | $500,000 +4.2% |
| 2024 | -- | $479,800 +12.2% |
| 2023 | -- | $427,700 -0.6% |
| 2022 | -- | $430,200 +3.1% |
| 2021 | -- | $417,400 +3% |
| 2020 | $15,279 | $405,200 +4.2% |
| 2019 | -- | $388,700 +10% |
| 2018 | -- | $353,400 +0.1% |
| 2017 | $12,769 | $353,000 +1.7% |
| 2016 | $12,769 +361% | $347,000 +91.7% |
| 2015 | $2,770 | $180,992 +225.5% |
| 2014 | $2,770 | $55,600 |
| 2013 | $2,770 | $55,600 |
| 2012 | -- | $55,600 |
| 2011 | -- | $55,600 -10% |
| 2010 | -- | $61,800 -20.9% |
| 2009 | -- | $78,100 |
| 2008 | -- | $78,100 |
| 2007 | -- | $78,100 |
| 2005 | -- | $78,100 |
| 2004 | -- | $78,100 +25% |
| 2003 | -- | $62,500 +5% |
| 2002 | $508 | $59,500 +8.2% |
| 2001 | -- | $55,000 |
Find assessor info on the county website
Neighborhood: 48105
Nearby homes
- $1,070,4003.97 Acres5355 Kelsey Cir, Ann Arbor, MI 48105Off Market
- $1,511,4004 bd7 ba4.4k sqft5301 Overbrook Dr, Ann Arbor, MI 48105Off Market
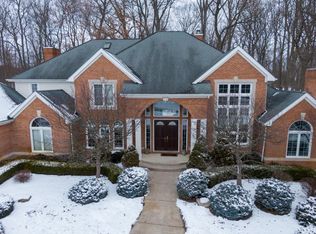
- $1,075,0005 bd5 ba4.5k sqft5345 Overbrook Dr, Ann Arbor, MI 48105Sold
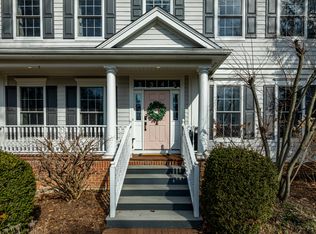
- $975,7004 bd3 ba3.3k sqft5389 Overbrook Dr, Ann Arbor, MI 48105Off Market
- $1,338,4005 bd4 ba4.5k sqft5241 Overbrook Dr, Ann Arbor, MI 48105Off Market
- $747,8003 bd2 ba2.6k sqft3723 Rolling Ridge Ct, Ann Arbor, MI 48105Off Market
- $769,7004 bd3 ba2.9k sqft3735 Rolling Ridge Ct, Ann Arbor, MI 48105Off Market
- $1,310,4005 bd5 ba4k sqft3711 Rolling Ridge Ct, Ann Arbor, MI 48105Off Market
Nearby schools
GreatSchools rating
- 8/10Logan Elementary SchoolGrades: K-5Distance: 2.8 mi
- 9/10Clague Middle SchoolGrades: 6-8Distance: 2.6 mi
- 8/10Huron High SchoolGrades: 9-12Distance: 3.8 mi
Schools provided by the listing agent
- Elementary: Logan Elementary School
- Middle: Clague Middle School
- High: Huron High School
Source: MichRIC. This data may not be complete. We recommend contacting the local school district to confirm school assignments for this home.
Get a cash offer in 3 minutes
Find out how much your home could sell for in as little as 3 minutes with a no-obligation cash offer.
Estimated market value
$1,228,800
Get a cash offer in 3 minutes
Find out how much your home could sell for in as little as 3 minutes with a no-obligation cash offer.
Estimated market value
$1,228,800
- Michigan
- Washtenaw County
- Ann Arbor
- 48105
- 5369 Kelsey Cir
Nearby cities
Nearby neighborhoods
Nearby zip codes
Other Ann Arbor Topics
