Welcome to your private slice of country living on 2.25 acres in Hernando! This well-maintained 3-bedroom, 2-bath home offers 1,632 square feet of comfortable living space with plenty of room to spread out, both inside and out. The interior features an open and inviting layout with vaulted ceilings, a spacious living area, and a bay window that brings in plenty of natural light. The kitchen offers ample counter space and storage, making everyday living and entertaining a breeze. The primary suite provides a comfortable retreat with a spacious layout and en-suite bathroom featuring dual sinks. Two additional bedrooms offer flexibility for family, guests, a home office, or hobbies. The entire interior was freshly painted in 2025, and the water heater was replaced in 2025. Additional recent improvements include a 2024 roof and 2024 drain field, providing added peace of mind for the next owner. Outside, enjoy the privacy and freedom of 2.25 acres, along with a 2-car garage, carport with a lean-to shed, and plenty of space for parking, storage, toys, hobbies, or enjoying the outdoors. Located in a peaceful country setting while still being conveniently close to shopping, dining, and area recreation. If you’re looking for space, privacy, and a move-in-ready home, this one is worth seeing!
For sale
$380,000
5369 N IRONSTONE TERRACE, HERNANDO, FL 34442
3beds
1,632sqft
Single Family Residence
Built in 2002
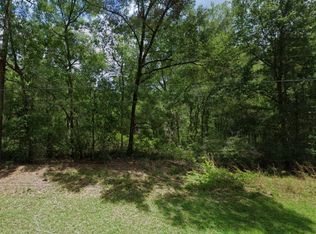
2.25 Acres Lot
$-- Zestimate®
$233/sqft
$-- HOA
What's special
Open and inviting layoutVaulted ceilings
- 3 days
- 549
- 56
Likely to sell faster than
Zillow last checked:
Listing updated:
Listed by:
Madison Sirolli 352-461-9754,
COASTAL PROPERTIES GROUP INTERNATIONAL 727-493-1555
Source: Stellar MLS,MLS#: TB8552438
Originating MLS: Suncoast Tampa

Facts & features
Interior
Bedrooms & bathrooms
- Bedrooms: 3
- Bathrooms: 2
- Full bathrooms: 2
Rooms
- Room types: Attic, Breakfast Room Separate, Family Room, Dining Room, Living Room, Storage Rooms
Primary bedroom
- Features: Walk-In Closet(s)
- Level: First
- Area: 247.04 Square Feet
- Dimensions: 20.4x12.11
Family room
- Level: First
- Area: 275.04 Square Feet
- Dimensions: 14.4x19.1
Kitchen
- Level: First
- Area: 118.29 Square Feet
- Dimensions: 10.11x11.7
Heating
- Central
Cooling
- Central Air
Appliances
- Included: Convection Oven, Cooktop, Dishwasher, Electric Water Heater, Freezer, Ice Maker, Microwave, Range, Refrigerator, Water Softener
- Laundry: Common Area, Electric Dryer Hookup, Inside, Laundry Room, Washer Hookup
Features
- Eating Space In Kitchen, High Ceilings, Primary Bedroom Main Floor, Solid Surface Counters, Split Bedroom, Thermostat, Vaulted Ceiling(s), Walk-In Closet(s)
- Flooring: Carpet, Luxury Vinyl
- Doors: French Doors, Outdoor Shower
- Windows: Window Treatments
- Has fireplace: Yes
- Fireplace features: Family Room, Living Room, Stone, Wood Burning
Interior area
- Total structure area: 2,390
- Total interior livable area: 1,632 sqft
Video & virtual tour
Property
Parking
- Total spaces: 2
- Parking features: Covered, Driveway, Garage Faces Side, Ground Level
- Attached garage spaces: 2
- Has uncovered spaces: Yes
Features
- Levels: One
- Stories: 1
- Patio & porch: Covered, Enclosed, Front Porch, Patio, Porch, Rear Porch, Screened
- Exterior features: Fire Pit, Outdoor Shower, Private Entrance, Private Mailbox, Private Yard, Rain Gutters
- Fencing: Cross Fenced,Fenced
- Has view: Yes
- View description: Trees/Woods
Lot
- Size: 2.25 Acres
- Features: Cleared, Landscaped, Level, Oversized Lot, Private
- Residential vegetation: Oak Trees, Trees/Landscaped, Wooded
Details
- Additional structures: Barn(s), Shed(s), Storage, Workshop
- Parcel number: 19E18S1000003C0000070
- Zoning: LDR
- Special conditions: None
Construction
Type & style
- Home type: SingleFamily
- Property subtype: Single Family Residence
Materials
- Stucco
- Foundation: Block
- Roof: Shingle
Condition
- Completed
- New construction: No
- Year built: 2002
Utilities & green energy
- Sewer: Septic Tank
- Water: Well
- Utilities for property: BB/HS Internet Available, Cable Available, Electricity Connected, Water Connected
Community & HOA
Community
- Security: Fire Alarm, Security Lights, Smoke Detector(s)
- Pet fee: $0 monthly
- Subdivision: CRYSTAL HILLS MINI FARMS UNIT 04 UNREC
HOA
- Has HOA: No
Location
- Region: Hernando
Financial & listing details
- Price per square foot: $233/sqft
- Tax assessed value: $313,310
- Annual tax amount: $1,503
- Date on market: 9/26/2026
- Cumulative days on market: 4 days
- Listing terms: Cash,Conventional,FHA
- Ownership: Fee Simple
- Total actual rent: 0
- Electric utility on property: Yes
- Road surface type: Paved
Estimated market value
Not available
Estimated sales range
Not available
Not available
Price history
| Date | Event | Price |
|---|---|---|
| 9/26/2026 | Listed for sale | $380,000+5.6%$233/sqft |
Source: | ||
| 4/7/2025 | Sold | $360,000-4%$221/sqft |
Source: | ||
| 3/3/2025 | Pending sale | $375,000$230/sqft |
Source: | ||
| 2/21/2025 | Listed for sale | $375,000+3309.1%$230/sqft |
Source: | ||
| 12/29/2000 | Sold | $11,000$7/sqft |
Source: Public Record Report a problem | ||
Public tax history
| Year | Property taxes | Tax assessment |
|---|---|---|
| 2025 | $1,503 +6.6% | $128,596 +2.9% |
| 2024 | $1,410 +3% | $124,972 +3% |
| 2023 | $1,369 +23.2% | $121,332 +14.4% |
| 2022 | $1,111 +4.3% | $106,021 +3% |
| 2021 | $1,065 +6.4% | $102,933 +1.4% |
| 2020 | $1,001 +1.8% | $101,512 +2.3% |
| 2019 | $983 +3.2% | $99,230 +1.9% |
| 2018 | $952 | $97,380 +2.1% |
| 2017 | $952 +0.9% | $95,377 +4% |
| 2016 | $943 +2.4% | $91,711 +0.7% |
| 2015 | $921 -0.9% | $91,073 +0.8% |
| 2014 | $929 -18% | $90,350 -12.8% |
| 2013 | $1,134 +1.4% | $103,580 -3.5% |
| 2012 | $1,119 -1.9% | $107,349 -0.5% |
| 2011 | $1,141 -9.9% | $107,866 -8.2% |
| 2010 | $1,266 -13.1% | $117,474 -6.9% |
| 2009 | $1,457 +4.6% | $126,225 +2.6% |
| 2008 | $1,393 -7.7% | $123,085 +3% |
| 2007 | $1,509 -0.8% | $119,500 +2.5% |
| 2006 | $1,522 -5.6% | $116,600 +2.9% |
| 2005 | $1,613 -0.6% | $113,300 +3% |
| 2004 | $1,622 +13.3% | $110,000 +7.5% |
| 2003 | $1,431 +1583.1% | $102,300 +2123.9% |
| 2002 | $85 -37.4% | $4,600 -37.8% |
| 2000 | $136 | $7,400 |
Find assessor info on the county website
Monthly payment
Est. payment
Payment breakdown
Explore the cost of this home by adjusting the details. Changes won't be saved.Climate risks
Neighborhood: 34442
Nearby schools
Schools provided by the listing agent
- Elementary: Rock Crusher Elementary School
- Middle: Lecanto Middle School
- High: Lecanto High School
Source: Stellar MLS. This data may not be complete. We recommend contacting the local school district to confirm school assignments for this home.


