Skip main navigation
Off market
  • $623,900

    5369 Racegate Run, Columbia, MD 21045

    4beds
    2,358sqft
    SingleFamily
    Built in 1970
    8,276 Square Feet Lot
    $623,900 Zestimate®
    $265/sqft
    $3,466 Estimated rent

    Home value

    $623,900

    $593,000 - $655,000

    $3,466/mo

    Zestimate® history
    Loading
    Loading...

    Owner options

    List your home for rent

    $3,466/mo

    Rent Zestimate®

    Find your next renter with Zillow Rental Manager. Plus, with online applications, you can quickly screen prospective tenants – for free.

    Learn more

    $3,466/mo

    Rent Zestimate®

    Refinance and save

    $3,887/mo

    Est. payment

    Refinancing to a lower rate could help reduce your monthly payments and save thousands over the life of the loan.

    See today's rates

    $3,887/mo

    Est. payment

    Explore your selling options

    Work with a Zillow partner agent

    Leverage their expertise and Zillow's premium Showcase listings to get your home seen by more buyers.

    Get started

    List with your own agent

    Get your home in front of millions of buyers by listing it on Zillow.

    Learn how to do it

    Sell it yourself

    Take full control of how buyers see your home on Zillow by listing For Sale by Owner (FSBO).

    List your home

    What's special

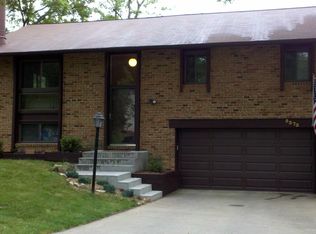
    Beautiful Contemporary style home located on a tree lined cul de sac in the Village of Oakland Mills community of Columbia. Custom touches displayed throughout with a spectacular two story entrance to welcome you to this unique home blending modern design with casual everyday living. Original hardwood floors, picture windows and a soothing neutral color palette found throughout. A completely updated kitchen features granite counters, stainless steel appliances, stunning travertine stone backsplash and durable porcelain tile flooring. Remodeled family room boasts a wood burning fireplace set in a custom home theater complete with surround sound. Ascend the see through stairs to the master bedroom boasting a wood burning fireplace in a pale brick surround, long vertical windows, a hanging barn door that opens to dual walk-in closets and a designer bath complete with an oversized shower highlighting a rainfall shower head and built in seating. Three bedrooms and a full bath conclude the upper level sleeping quarters. Customize the lower level to fit your exact needs. Enjoy your own private oasis in the fenced back yard highlighting a slate paver patio with a built in kitchen under mature shade trees, extensive landscaping, plus a fantastic powered and insulated studio with internet port! Updates include: hot water heater, windows, sliding door, kitchen, baths, heating, fencing, plumbing, electrical, state of the art fire alarm system and more!!

    This property is off market, which means it's not currently listed for sale or rent on Zillow. This may be different from what's available on other websites or public sources.

    Facts & features

    Interior

    Bedrooms & bathrooms
    • Bedrooms: 4
    • Bathrooms: 3
    • Full bathrooms: 2
    • 1/2 bathrooms: 1
    Heating
    • Forced air, Electric
    Cooling
    • Central
    Appliances
    • Included: Dishwasher, Dryer, Microwave, Refrigerator, Washer
    Features
    • Walk-in Closet(s), Dining Area, Recessed Lighting, Built-ins, CeilngFan(s), Kitchen - Eat-In, Combination Dining/Living, Kitchen - Table Space, Wood Floors, Family Room Off Kitchen, Master Bath(s), Floor Plan - Open
    • Flooring: Tile, Other, Concrete, Hardwood
    • Basement: Partially finished
    • Number of fireplaces: 2
    Interior area
    • Total interior livable area: 2,358 sqft

    Property

    Parking
    • Total spaces: 4
    • Parking features: Garage - Attached
    Features
    • Exterior features: Brick
    Lot
    • Size: 8,276 sqft
    Details
    • Parcel number: 16125318

    Construction

    Type & style
    • Home type: SingleFamily
    • Architectural style: Conventional
    Materials
    • Frame
    • Roof: Other
    Condition
    • Year built: 1970

    Utilities & green energy

    • Sewer: Public Sewer

    Community & neighborhood

    Location
    • Region: Columbia

    HOA & financial

    HOA
    • Has HOA: Yes
    • HOA fee: $64 monthly

    Other

    Other facts
    • Appliances: Dishwasher, Disposal, Refrigerator, Built-In Microwave, Energy Efficient Appliances, Icemaker, Dryer - Front Loading, Oven - Self Cleaning, Washer - Front Loading, Water Heater, Stainless Steel Appliances, Oven/Range - Electric
    • HalfBaths: 1
    • HasBodyOfWater: 0
    • IsForeClosure: 0
    • IsNewConstruction: 0
    • IsSale: 1
    • NoOfLevels: 0
    • HasPool: 0
    • HasWaterFront: 0
    • CondoFee: 0
    • CvrdParking1Spaces: 0
    • CvrdParking2Spaces: 0
    • HasWaterAccess: 0
    • Fireplaces: 2
    • HasWaterView: 0
    • HOAFee: 0
    • TotalLeasedUnits: 0
    • HasBasement: 1
    • TotalNoOfUnits: 0
    • TotalUnfurnishedUnits: 0
    • PropertyType: Single Family
    • Sewer: Public Sewer
    • Flooring: Concrete, Hardwood, Other, Tile/Brick
    • Acreage: 0.19
    • TotalSquareFeet: 2358
    • Cooling: Central A/C, Whole House Fan
    • InteriorFeatures: Walk-in Closet(s), Dining Area, Recessed Lighting, Built-ins, CeilngFan(s), Kitchen - Eat-In, Combination Dining/Living, Kitchen - Table Space, Wood Floors, Family Room Off Kitchen, Master Bath(s), Floor Plan - Open
    • Heating: Forced Air
    • Exterior: Brick Front, Aluminum Siding
    • LotDescription: Cul-De-Sac, Landscaping, No thru street, Front Yard, Rear Yard
    • GarageType: Garage Door Opener, Garage - Front Entry, Inside Access
    • Parking: Driveway, Attached Garage
    • BasementType: Unfinished, Workshop, Sump Pump, Interior Access, Windows, Connecting Stairway
    • Water: Public
    • Ownership: Fee Simple
    • TotalTaxes: 4890
    • Style: Detached
    • LotSquareFootage: 8276
    • Roofing: Unknown
    • ExteriorFeatures: Extensive Hardscape, Secure Storage
    • LotNumber: 596
    • TaxYear: 2018
    • Directions: take ramp right for US-29 North toward Columbia., Take MD-32 East toward Annapolis. At exit 16A, take ramp right for MD-175 East toward Columbia To
    • ListingDate: 2019-07-18T00:00:00
    • Ownership: Fee Simple

    Price history

    DateEventPrice
    8/23/2019Sold$467,000-0.4%$198/sqft
    Source: Long & Foster Broker Feed #MDHW267280_100 Report a problem
    7/26/2019Pending sale$469,000$199/sqft
    Source: Long & Foster Real Estate, Inc. #MDHW267280 Report a problem
    7/25/2019Listed for sale$469,000$199/sqft
    Source: Long & Foster Real Estate, Inc. #MDHW267280 Report a problem
    7/20/2019Pending sale$469,000$199/sqft
    Source: Long & Foster Real Estate, Inc. #MDHW267280 Report a problem
    7/18/2019Listed for sale$469,000+21.2%$199/sqft
    Source: Northrop Realty, A Long & Foster Company #MDHW267280 Report a problem
    9/15/2010Sold$387,000-3.2%$164/sqft
    Source: Public Record Report a problem
    7/27/2010Listed for sale$399,900-12.9%$170/sqft
    Source: Keller Williams Ellicott City #HW7396473 Report a problem
    7/29/2008Listing removed$459,000$195/sqft
    Source: Postlets #HW6445187 Report a problem
    2/26/2008Listed for sale$459,000$195/sqft
    Source: Postlets #HW6445187 Report a problem

    Public tax history

    YearProperty taxesTax assessment
    2025-- $475,000 +8.4%
    2024$4,934 +9.2%$438,200 +9.2%
    2023$4,520 +5.9%$401,400
    2022$4,268 +6.3%$401,400 +12.5%
    2021$4,016 +6.7%$356,667 +6.7%
    2020$3,764 $334,300
    2019$3,764 -7.4%$334,300
    2018$4,065 -18.7%$334,300 -1.3%
    2017$4,997 +413.7%$338,800
    2016$973 $338,800
    2015$973 +2.5%$338,800 -1.1%
    2014$949 $342,600
    2013-- $342,600
    2012-- $342,600 -4.6%
    2011-- $359,200 0%
    2010-- $359,210
    2009-- $359,210 -9.1%
    2008-- $395,200 +16.2%
    2007-- $340,050 +19.4%
    2006-- $284,900 +24%
    2005-- $229,750 +9.1%
    2004-- $210,676 +10%
    2003-- $191,603 +11.1%
    2002-- $172,530 +2.1%
    2001-- $168,946 +155.4%
    2000-- $66,140

    Find assessor info on the county website

    Neighborhood: 21045

    Nearby schools

    GreatSchools rating
    Schools provided by the listing agent
    • Elementary: THUNDER HILL
    • Middle: OAKLAND MILLS
    • High: OAKLAND MILLS
    • District: HOWARD COUNTY PUBLIC SCHOOL SYSTEM

    Source: The MLS. This data may not be complete. We recommend contacting the local school district to confirm school assignments for this home.

    Get a cash offer in 3 minutes
    Find out how much your home could sell for in as little as 3 minutes with a no-obligation cash offer.
    Estimated market value
    $623,900
    Get a cash offer in 3 minutes
    Find out how much your home could sell for in as little as 3 minutes with a no-obligation cash offer.
    Estimated market value
    $623,900