Skip main navigation
Sold for $630,000
  • $630,000

    5369 S Sherman Street, Littleton, CO 80121

    3beds
    1,298sqft
    Single Family Residence
    Built in 1955
    7,840.8 Square Feet Lot
    $610,000 Zestimate®
    $485/sqft
    $2,404 Estimated rent

    Home value

    $610,000

    $567,000 - $653,000

    $2,404/mo

    Zestimate® history
    Loading
    Loading...

    Owner options

    List your home for rent

    $2,404/mo

    Rent Zestimate®

    Find your next renter with Zillow Rental Manager. Plus, with online applications, you can quickly screen prospective tenants – for free.

    Learn more

    $2,404/mo

    Rent Zestimate®

    Refinance and save

    $3,656/mo

    Est. payment

    Refinancing to a lower rate could help reduce your monthly payments and save thousands over the life of the loan.

    See today's rates

    $3,656/mo

    Est. payment

    Explore your selling options

    Work with a Zillow partner agent

    Leverage their expertise and Zillow's premium Showcase listings to get your home seen by more buyers.

    Get started

    List with your own agent

    Get your home in front of millions of buyers by listing it on Zillow.

    Learn how to do it

    Sell it yourself

    Take full control of how buyers see your home on Zillow by listing For Sale by Owner (FSBO).

    List your home

    What's special

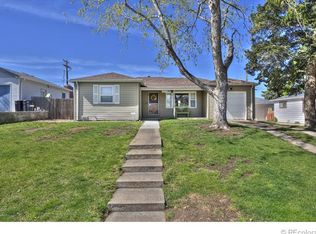
    Tucked away in the sought-after Brookridge Heights neighborhood, this beautifully updated 3-bedroom ranch is just minutes from downtown Littleton, Light Rail, top-rated restaurants, and the award-winning Littleton 6 School District. Enjoy nearby access to the Highline Canal Trail, Big Dry Creek Trail, and South Suburban Parks — perfect for Colorado living. Step inside to find pride of ownership at every turn, with gleaming hardwood floors, a cozy gas fireplace, and a fully renovated kitchen that stuns — featuring stylish backsplash, under-cabinet lighting, and modern finishes. The freshly updated bathroom adds to the move-in-ready appeal. Outside, the charm continues with a freshly painted exterior, covered front porch with swing, and an oversized, professionally landscaped backyard. Entertain with ease on the covered patio that flows to a massive stamped concrete extension, plus a large storage shed for all your gear. This is the turnkey home you've been waiting for — don’t miss it!

    Zillow last checked:

    Listing updated:

    Listed by:

    Kris Caldwell 720-987-0162 Kris@apollogroup.com,

    eXp Realty, LLC

    Bought with:

    Stephanie Morrison, 100082270

    My Denver Real Estate

    Source: REcolorado as distributed by MLS GRID,MLS#: 1874935MLS Logo

    Facts & features

    Interior

    Bedrooms & bathrooms
    • Bedrooms: 3
    • Bathrooms: 1
    • Full bathrooms: 1
    • Main level bathrooms: 1
    • Main level bedrooms: 3
    Bedroom
    • Level: Main
    Bedroom
    • Level: Main
    Bedroom
    • Level: Main
    Bathroom
    • Level: Main
    Dining room
    • Level: Main
    Family room
    • Level: Main
    Kitchen
    • Level: Main
    Laundry
    • Level: Main
    Living room
    • Level: Main
    Heating
    • Forced Air
    Cooling
    • Central Air
    Appliances
    • Included: Dishwasher, Disposal, Dryer, Microwave, Oven, Range, Range Hood, Refrigerator, Washer
    Features
    • Eat-in Kitchen, Quartz Counters
    • Flooring: Laminate, Tile, Wood
    • Has basement: No
    • Number of fireplaces: 1
    • Fireplace features: Living Room
    Interior area
    • Total structure area: 1,298
    • Total interior livable area: 1,298 sqft
    • Finished area above ground: 1,298

    Property

    Parking
    • Total spaces: 1
    • Parking features: Garage
    • Garage spaces: 1
    Features
    • Levels: One
    • Stories: 1
    • Fencing: Full
    Lot
    • Size: 7,840 sqft
    • Features: Level
    Details
    • Parcel number: 032034581
    • Special conditions: Standard

    Construction

    Type & style
    • Home type: SingleFamily
    • Property subtype: Single Family Residence
    Materials
    • Frame, Vinyl Siding
    • Roof: Composition
    Condition
    • Year built: 1955

    Utilities & green energy

    • Sewer: Public Sewer

    Community & neighborhood

    Location
    • Region: Littleton
    • Subdivision: Brookridge Heights

    Other

    Other facts
    • Listing terms: Cash,Conventional,FHA,VA Loan
    • Ownership: Individual

    Price history

    DateEventPrice
    7/14/2025Sold$630,000-0.8%$485/sqft
    Source: REcolorado as distributed by MLS GRID #1874935 Report a problem
    6/19/2025Pending sale$635,000$489/sqft
    Source: REcolorado as distributed by MLS GRID #1874935 Report a problem
    6/5/2025Listed for sale$635,000+3.3%$489/sqft
    Source: REcolorado as distributed by MLS GRID #1874935 Report a problem
    4/20/2022Sold$615,000+83.6%$474/sqft
    Source: Public Record Report a problem
    7/18/2017Sold$335,000+1.5%$258/sqft
    Source: Public Record Report a problem
    5/31/2017Listed for sale$329,900+83.3%$254/sqft
    Source: LAUREATE LTD #7506565 Report a problem
    4/28/2009Sold$180,000-10%$139/sqft
    Source: Public Record Report a problem
    1/15/2009Listing removed$199,900$154/sqft
    Source: Listhub #718992 Report a problem
    10/16/2008Price change$199,900-4.8%$154/sqft
    Source: Listhub #718992 Report a problem
    9/28/2008Listed for sale$210,000$162/sqft
    Source: Listhub #718992 Report a problem

    Public tax history

    YearProperty taxesTax assessment
    2025$4,203 +6.6%$33,363 -7.8%
    2024$3,943 +19%$36,193 -10.1%
    2023$3,313 +0.1%$40,265 +39.5%
    2022$3,310 $28,870 -2.8%
    2021-- $29,701 +17.2%
    2020$2,839 +42.8%$25,347
    2019$1,988 $25,347 +35.9%
    2018$1,988 +6.5%$18,655
    2017$1,866 $18,655 +18.8%
    2016-- $15,698
    2015-- $15,698 +16.4%
    2014$1,635 $13,484 -5.6%
    2013-- $14,280
    2012-- $14,280
    2011$1,526 +10.6%$14,280 -2.4%
    2010$1,379 +60%$14,630
    2009$862 $14,630 -12.4%
    2008-- $16,700
    2007-- $16,700 +6.4%
    2006-- $15,697
    2005-- $15,697 +5.6%
    2002$1,192 +3.5%$14,870 +12%
    2001$1,152 $13,280

    Find assessor info on the county website

    Neighborhood: 80121

    Nearby schools

    GreatSchools rating
    Schools provided by the listing agent
    • Elementary: Field
    • Middle: Goddard
    • High: Littleton
    • District: Littleton 6

    Source: REcolorado as distributed by MLS GRID. This data may not be complete. We recommend contacting the local school district to confirm school assignments for this home.

    Get a cash offer in 3 minutes
    Find out how much your home could sell for in as little as 3 minutes with a no-obligation cash offer.
    Estimated market value
    $610,000
    Get a cash offer in 3 minutes
    Find out how much your home could sell for in as little as 3 minutes with a no-obligation cash offer.
    Estimated market value
    $610,000