Skip main navigation
Sold for $445,000
  • $445,000

    537 97th Avenue, Greeley, CO 80634

    3beds
    2,212sqft
    Single Family Residence
    Built in 2025
    4,200 Square Feet Lot
    $444,200 Zestimate®
    $201/sqft
    $2,894 Estimated rent

    Home value

    $444,200

    $422,000 - $466,000

    $2,894/mo

    Zestimate® history
    Loading
    Loading...

    Owner options

    List your home for rent

    $2,894/mo

    Rent Zestimate®

    Find your next renter with Zillow Rental Manager. Plus, with online applications, you can quickly screen prospective tenants – for free.

    Learn more

    $2,894/mo

    Rent Zestimate®

    Refinance and save

    $2,682/mo

    Est. payment

    Refinancing to a lower rate could help reduce your monthly payments and save thousands over the life of the loan.

    See today's rates

    $2,682/mo

    Est. payment

    Explore your selling options

    Work with a Zillow partner agent

    Leverage their expertise and Zillow's premium Showcase listings to get your home seen by more buyers.

    Get started

    List with your own agent

    Get your home in front of millions of buyers by listing it on Zillow.

    Learn how to do it

    Sell it yourself

    Take full control of how buyers see your home on Zillow by listing For Sale by Owner (FSBO).

    List your home

    What's special

    Serene lakeSeamless flow between roomsScenic trailsFuture neighborhood parkFour spacious bedroomsVersatile entrywayPlenty of natural light

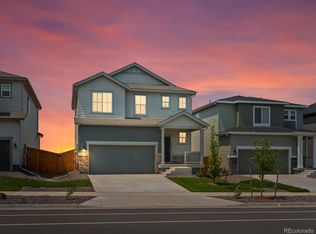
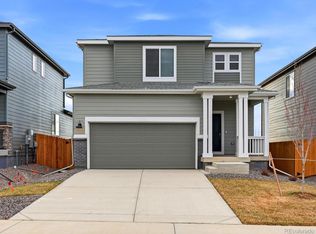
    Ask a sales counselor about optional rear yard fencing!! Welcome to the Timberline—a thoughtfully designed two-story home that blends functionality with comfort. Step into the open foyer, a welcoming space that sets the tone for the rest of the home. This versatile entryway offers endless possibilities: create a cozy sitting area, showcase your favorite art pieces, or add built-in lockers to keep your busy lifestyle organized. With approximately 2,212 square feet of living space, the Timberline features four spacious bedrooms, two full bathrooms, and a convenient half bath. The layout is ideal for both everyday living and entertaining, with a seamless flow between rooms and plenty of natural light. A two-bay garage adds practicality, while the overall design ensures that your home remains a peaceful retreat from the hustle and bustle of daily life. Whether you're starting a new chapter or simply looking for a space that fits your lifestyle, the Timberline offers the perfect canvas to make it your own. Meritage Homes is known for quality construction, innovative design, and exceptional energy efficiency—thanks to features like advanced spray foam insulation. With transparent, all-inclusive pricing, every home includes appliances, blinds, and designer upgrades, ensuring a truly move-in ready experience that reflects our commitment to excellence and sustainability. Lake Bluff is a charming new community located in the heart of Greeley, CO. Designed for outdoor enthusiasts, it features a serene lake, scenic trails, and a future neighborhood park that will invite adventure and relaxation just steps from home. With natural beauty and thoughtful amenities, Lake Bluff offers a lifestyle that blends comfort with connection to the outdoors.

    Zillow last checked:

    Listing updated:

    Listed by:

    Kerrie Young 303-357-3011 Denver.contact@meritagehomes.com,

    Kerrie A. Young (Independent)

    Bought with:

    Sonny Calderon, 100097533

    eXp Realty - Hub

    Source: REcolorado as distributed by MLS GRID,MLS#: 8605738MLS Logo

    Facts & features

    Interior

    Bedrooms & bathrooms
    • Bedrooms: 3
    • Bathrooms: 3
    • Full bathrooms: 2
    • 1/2 bathrooms: 1
    • Main level bathrooms: 1
    Bedroom
    • Level: Upper
    Bedroom
    • Level: Upper
    Bedroom
    • Level: Upper
    Bathroom
    • Level: Main
    Bathroom
    • Level: Upper
    Bathroom
    • Level: Upper
    Dining room
    • Level: Main
    Great room
    • Level: Main
    Kitchen
    • Level: Main
    Laundry
    • Level: Upper
    Loft
    • Level: Upper
    Heating
    • Forced Air, Natural Gas
    Cooling
    • Central Air
    Appliances
    • Included: Dishwasher, Disposal, Dryer, Microwave, Range, Refrigerator, Washer
    Features
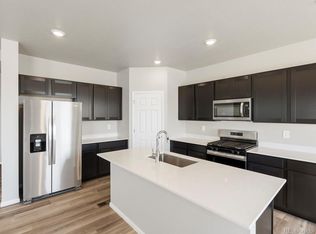
    • Entrance Foyer, High Speed Internet, Kitchen Island, Pantry, Primary Suite, Quartz Counters, Walk-In Closet(s), Wired for Data
    • Flooring: Carpet, Tile, Vinyl
    • Windows: Double Pane Windows, Window Coverings
    • Basement: Crawl Space,Sump Pump
    • Common walls with other units/homes: No Common Walls
    Interior area
    • Total structure area: 2,212
    • Total interior livable area: 2,212 sqft
    • Finished area above ground: 2,212

    Property

    Parking
    • Total spaces: 2
    • Parking features: Concrete, Dry Walled
    • Attached garage spaces: 2
    Features
    • Levels: Two
    • Stories: 2
    • Patio & porch: Covered, Front Porch
    • Fencing: Partial
    Lot
    • Size: 4,200 sqft
    Details
    • Parcel number: R8983754
    • Zoning: RES
    • Special conditions: Standard

    Construction

    Type & style
    • Home type: SingleFamily
    • Architectural style: Mountain Contemporary
    • Property subtype: Single Family Residence
    Materials
    • Cement Siding, Concrete, Frame, Stone
    • Foundation: Slab
    • Roof: Composition
    Condition
    • Under Construction
    • New construction: Yes
    • Year built: 2025
    Details
    • Builder model: Timberline
    • Builder name: Meritage Homes
    • Warranty included: Yes

    Utilities & green energy

    • Electric: 110V
    • Sewer: Public Sewer
    • Water: Public
    • Utilities for property: Cable Available, Electricity Connected, Internet Access (Wired), Natural Gas Connected, Phone Available
    Green energy
    • Energy efficient items: Appliances, Construction, HVAC, Insulation, Thermostat

    Community & neighborhood

    Security
    • Security features: Smart Locks, Smoke Detector(s)
    Location
    • Region: Greeley
    • Subdivision: Lake Bluff

    HOA & financial

    HOA
    • Has HOA: Yes
    • HOA fee: $65 monthly
    • Association name: Villages at Lake Bluff Homeowners Association
    • Association phone: 970-888-7725

    Other

    Other facts
    • Listing terms: 1031 Exchange,Cash,Conventional,FHA,VA Loan
    • Ownership: Builder
    • Road surface type: Paved

    Price history

    DateEventPrice
    11/25/2025Sold$445,000-3.3%$201/sqft
    Source: REcolorado as distributed by MLS GRID #8605738 Report a problem
    11/3/2025Pending sale$459,990$208/sqft
    Source: REcolorado as distributed by MLS GRID #8605738 Report a problem
    9/30/2025Price change$459,990-5.2%$208/sqft
    Source: Meritage Homes Report a problem
    8/28/2025Listed for sale$484,990$219/sqft
    Source: REcolorado as distributed by MLS GRID #8605738 Report a problem

    Public tax history

    Tax history is unavailable.

    Neighborhood: 80634

    Nearby schools

    GreatSchools rating
    Schools provided by the listing agent
    • Elementary: Grand View
    • Middle: Severance
    • High: Windsor
    • District: Weld RE-4

    Source: REcolorado as distributed by MLS GRID. This data may not be complete. We recommend contacting the local school district to confirm school assignments for this home.

    Get a cash offer in 3 minutes
    Find out how much your home could sell for in as little as 3 minutes with a no-obligation cash offer.
    Estimated market value
    $444,200
    Get a cash offer in 3 minutes
    Find out how much your home could sell for in as little as 3 minutes with a no-obligation cash offer.
    Estimated market value
    $444,200