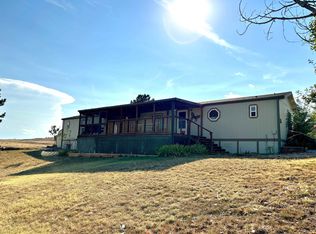
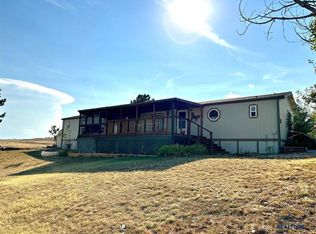
Fixer-upper with good bones and great potential! Bring your vision and make this property your own! This home offers good bones and several desirable features, making it a great opportunity for a buyer looking to add value and personalize a home. Beautiful kitchen with ample hickory cabinetry and a newer dishwasher installed in 2024. The dining room features a woodstove for warmth and comfort, while the spacious living room provides plenty of room to relax or entertain. The main bathroom will require some work. The previous bathtub was removed due to a leak, and there is currently an opening in the floor where the tub was located. A new bathtub will need to be installed by the buyer. The property also comes with an important opportunity regarding the roof. An insurance claim check was received for hail damage, but the sellers have not completed the repairs associated with the claim. With a decent offer, the sellers are willing to sign the insurance proceeds over to the buyer so the necessary repairs can be completed after closing. Buyers are encouraged to verify all insurance claim details and repair requirements with the appropriate parties. Outside, you'll find a detached 1-car garage with additional storage space. The garage does not have an automatic opener and features manual folding doors. This property will be sold AS IS. This home offers an excellent opportunity for someone ready to roll up their sleeves and bring it back to its full potential.
For sale
$110,000
537 Albany Ave, Hot Springs, SD 57747
3beds
1,144sqft
Site Built
Built in 1950
4,791 Square Feet Lot
$201,200 Zestimate®
$96/sqft
$-- HOA
What's special
- 19 hours |
- 133 |
- 5 |
Zillow last checked:
Listing updated:
Listed by:
Kim Pannill,
Heartland Real Estate
Source: Mount Rushmore Area AOR,MLS#: 90167
Facts & features
Interior
Bedrooms & bathrooms
- Bedrooms: 3
- Bathrooms: 2
- Full bathrooms: 1
- 1/2 bathrooms: 1
- Main level bedrooms: 3
Primary bedroom
- Description: Armoire for a closet
- Level: Main
- Area: 99
- Dimensions: 9 x 11
Bedroom 2
- Level: Main
- Area: 72
- Dimensions: 8 x 9
Bedroom 3
- Level: Main
- Area: 64
- Dimensions: 8 x 8
Dining room
- Description: Wood Stove
- Level: Main
- Area: 120
- Dimensions: 8 x 15
Kitchen
- Description: 6x11
- Level: Main
- Dimensions: 10 x 11
Living room
- Level: Main
- Area: 187
- Dimensions: 11 x 17
Heating
- Electric, Baseboard
Cooling
- Wall Evap.
Appliances
- Included: Dishwasher, Refrigerator, Electric Range Oven
- Laundry: Main Level
Features
- Ceiling Fan(s)
- Flooring: Carpet, Vinyl
- Has basement: No
- Number of fireplaces: 1
- Fireplace features: One, Wood Burning Stove
Interior area
- Total structure area: 1,144
- Total interior livable area: 1,144 sqft
Property
Parking
- Total spaces: 1
- Parking features: One Car, Detached
- Garage spaces: 1
Features
- Patio & porch: Open Patio
- Fencing: Wood,Partial
Lot
- Size: 4,791 Square Feet
- Dimensions: 50 x 50
Details
- Parcel number: 754100120000292
Construction
Type & style
- Home type: SingleFamily
- Architectural style: Ranch
- Property subtype: Site Built
Materials
- Frame
- Foundation: Slab, Poured Concrete Fd.
- Roof: Composition,Metal
Condition
- Year built: 1950
Community & HOA
HOA
- Services included: None
Location
- Region: Hot Springs
Financial & listing details
- Price per square foot: $96/sqft
- Tax assessed value: $83,470
- Annual tax amount: $1,047
- Date on market: 8/27/2026
- Listing terms: Cash
- Road surface type: Paved
Estimated market value
$201,200
$165,000 - $235,000
$1,439/mo
Price history
| Date | Event | Price |
|---|---|---|
| 8/27/2026 | Listed for sale | $110,000$96/sqft |
Source:  Mount Rushmore Area AOR #90167 Report a problem Mount Rushmore Area AOR #90167 Report a problem | ||
Public tax history
| Year | Property taxes | Tax assessment |
|---|---|---|
| 2025 | $1,047 -4.1% | $83,470 |
| 2024 | $1,092 -31.2% | $83,470 |
| 2023 | $1,588 +15.6% | $83,470 -24% |
| 2022 | $1,374 -1.9% | $109,830 +17.4% |
| 2021 | $1,401 +10.1% | $93,580 +12.1% |
| 2020 | $1,272 +25.2% | $83,470 +10.7% |
| 2019 | $1,016 | $75,400 +30.3% |
| 2018 | -- | $57,860 +4.7% |
| 2017 | -- | $55,270 -1.1% |
| 2016 | -- | $55,860 +0.6% |
| 2015 | -- | $55,530 -6.7% |
| 2011 | -- | $59,520 |
Find assessor info on the county website
Monthly payment
Est. payment
Payment breakdown
Explore the cost of this home by adjusting the details. Changes won't be saved.Climate risks
Neighborhood: 57747
Nearby schools
GreatSchools rating
- 5/10Hot Springs Elementary - 02Grades: PK-5Distance: 0.6 mi
- 6/10Hot Springs Middle School - 06Grades: 6-8Distance: 0.5 mi
- 2/10Hot Springs High School - 01Grades: 9-12Distance: 0.4 mi
Schools provided by the listing agent
- District: Hot Springs
Source: Mount Rushmore Area AOR. This data may not be complete. We recommend contacting the local school district to confirm school assignments for this home.
- $186,4002 bd1 ba1.1k sqft509 Albany Ave, Hot Springs, SD 57747Off Market
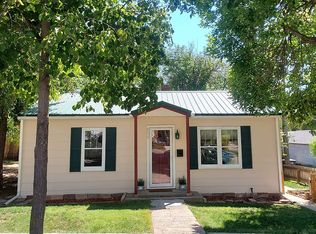
- $329,9995 bd3 ba1.8k sqft201 S 6th St, Hot Springs, SD 57747For Sale

- $248,900-- bd-- ba-- sqft205 S 6th St, Hot Springs, SD 57747Off Market
- $288,7003 bd2 ba-- sqft210 S 5th St, Hot Springs, SD 57747Off Market
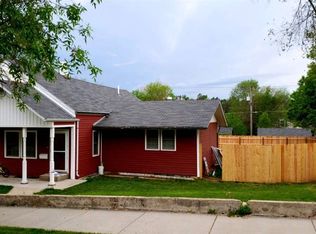
- $229,400-- bd-- ba-- sqft202 S 5th St, Hot Springs, SD 57747Off Market
- $199,0002 bd1 ba1.3k sqft209 S 6th St, Hot Springs, SD 57747Sold
- $193,6002 bd2 ba1.8k sqft538 Albany Ave, Hot Springs, SD 57747Off Market
- $219,4003 bd1 ba-- sqft239 S 6th St, Hot Springs, SD 57747Off Market
A local agent can set up tours, give advice and negotiate with sellers.
A local lender can help you make sure your offer is ready when you are.