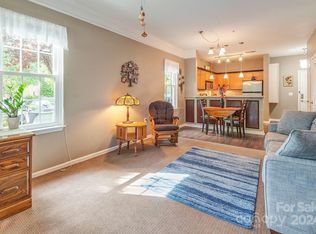
Step into this beautifully upgraded condo offering modern elegance and comfort in one of Asheville’s best communities. With soaring 9-foot ceilings and breathtaking mountain views from every room, this top-floor unit on the quiet backside of the building provides privacy and serenity. The kitchen features granite countertops, undermount sink, and stainless steel appliances. The primary bedroom features Hunter Douglas room darkening, energy-efficient honeycomb shades, and custom solid wood closet system. Enjoy the comfort of a new HVAC system & water heater, both replaced in 2022. The condo features a private outdoor balcony with an exterior storage closet for outdoor hobbies. The community features a park area with tables and grills and gravel walking trails! HOA fee includes, water, sewer, trash, recycling, landscaping and all exterior building maintenance. Super convenient location - 4 minutes to Ingles, 5 minutes to I-40, 10 minutes to Downtown Asheville, 20 minutes to the airport!
Closed
$260,000
537 Appeldoorn Cir #537, Asheville, NC 28803
3beds
1,295sqft
Condominium
Built in 2006
-- sqft lot
$242,800 Zestimate®
$201/sqft
$2,121 Estimated rent
Home value
$242,800
$219,000 - $270,000
$2,121/mo
Zestimate® history
Owner options
List your home for rent
$2,121/mo
Rent Zestimate®
Find your next renter with Zillow Rental Manager. Plus, with online applications, you can quickly screen prospective tenants – for free.
$2,121/mo
Rent Zestimate®
Refinance and save
$1,854/mo
Est. payment
Refinancing to a lower rate could help reduce your monthly payments and save thousands over the life of the loan.
$1,854/mo
Est. payment
Explore your selling options
Work with a Zillow partner agent
Leverage their expertise and Zillow's premium Showcase listings to get your home seen by more buyers.
Get startedList with your own agent
Get your home in front of millions of buyers by listing it on Zillow.
Learn how to do itSell it yourself
Take full control of how buyers see your home on Zillow by listing For Sale by Owner (FSBO).
List your homeWhat's special
Year-round mountain viewsEnergy-efficient honeycomb shadesPrivate outdoor balconyGranite countertopsGravel walking trailsStainless steel appliancesExterior storage closet
Zillow last checked:
Listing updated:
Listed by:
Beth Zabriskie 828-252-1022,
Homesource Realty INC
Bought with:
Elizabeth Jones
RE/MAX Results
Source: Canopy MLS as distributed by MLS GRID,MLS#: 4157743
Facts & features
Interior
Bedrooms & bathrooms
- Bedrooms: 3
- Bathrooms: 2
- Full bathrooms: 2
- Main level bedrooms: 3
Primary bedroom
- Features: Ceiling Fan(s), Walk-In Closet(s)
- Level: Main
- Area: 164.61 Square Feet
- Dimensions: 12' 10" X 12' 10"
Primary bedroom
- Level: Main
Bedroom s
- Level: Main
- Area: 135.14 Square Feet
- Dimensions: 11' 7" X 11' 8"
Bedroom s
- Level: Main
- Area: 128.37 Square Feet
- Dimensions: 11' 0" X 11' 8"
Bedroom s
- Level: Main
Bedroom s
- Level: Main
Bathroom full
- Level: Main
- Area: 70.12 Square Feet
- Dimensions: 7' 7" X 9' 3"
Bathroom full
- Level: Main
- Area: 79.99 Square Feet
- Dimensions: 8' 5" X 9' 6"
Bathroom full
- Level: Main
Bathroom full
- Level: Main
Kitchen
- Level: Main
- Area: 76.09 Square Feet
- Dimensions: 7' 8" X 9' 11"
Kitchen
- Level: Main
Living room
- Level: Main
- Area: 239.86 Square Feet
- Dimensions: 11' 4" X 21' 2"
Living room
- Level: Main
Heating
- Central, Electric
Cooling
- Ceiling Fan(s), Central Air
Appliances
- Included: Dishwasher, Disposal, Dryer, Electric Range, Electric Water Heater, Microwave, Refrigerator, Washer, Washer/Dryer
- Laundry: In Hall, In Unit, Laundry Closet, Washer Hookup
Features
- Pantry, Walk-In Closet(s)
- Flooring: Carpet, Vinyl, Wood
- Doors: Insulated Door(s)
- Windows: Insulated Windows
- Has basement: No
Interior area
- Total structure area: 1,295
- Total interior livable area: 1,295 sqft
- Finished area above ground: 1,295
- Finished area below ground: 0
Property
Parking
- Total spaces: 4
- Parking features: Parking Lot
- Uncovered spaces: 4
Accessibility
- Accessibility features: Handicap Parking
Features
- Levels: One
- Stories: 1
- Entry location: Main
- Patio & porch: Balcony, Covered
- Exterior features: Lawn Maintenance
- Has view: Yes
- View description: Mountain(s), Year Round
Lot
- Features: Views
Details
- Parcel number: 9657140983C0537
- Zoning: RM16
- Special conditions: Standard
Construction
Type & style
- Home type: Condo
- Architectural style: Traditional
- Property subtype: Condominium
Materials
- Brick Partial, Stone, Vinyl
- Foundation: Slab
- Roof: Shingle
Condition
- New construction: No
- Year built: 2006
Utilities & green energy
- Sewer: Public Sewer
- Water: City
- Utilities for property: Cable Available, Electricity Connected
Community & HOA
Community
- Features: Picnic Area, Sidewalks, Street Lights, Walking Trails
- Subdivision: The Grove at Appeldoorn
HOA
- Has HOA: Yes
- HOA fee: $314 monthly
- HOA name: Baldwin Real Estate
- HOA phone: 828-684-3400
Location
- Region: Asheville
- Elevation: 2000 Feet
Financial & listing details
- Price per square foot: $201/sqft
- Tax assessed value: $172,100
- Date on market: 7/4/2024
- Cumulative days on market: 230 days
- Listing terms: Cash,Conventional,Exchange,FHA,VA Loan
- Electric utility on property: Yes
- Road surface type: Asphalt, Paved
Price history
| Date | Event | Price |
|---|---|---|
| 3/11/2025 | Sold | $260,000-1.8%$201/sqft |
Source:  Canopy MLS as distributed by MLS GRID #4157743 Report a problem Canopy MLS as distributed by MLS GRID #4157743 Report a problem | ||
| 1/27/2025 | Price change | $264,900-3.6%$205/sqft |
Source: Canopy MLS as distributed by MLS GRID #4157743 Report a problem | ||
| 1/6/2025 | Price change | $274,900-3.5%$212/sqft |
Source: Canopy MLS as distributed by MLS GRID #4157743 Report a problem | ||
| 11/18/2024 | Price change | $284,900-1.4%$220/sqft |
Source: Canopy MLS as distributed by MLS GRID #4157743 Report a problem | ||
| 11/5/2024 | Price change | $288,900-0.3%$223/sqft |
Source: Canopy MLS as distributed by MLS GRID #4157743 Report a problem | ||
| 8/7/2024 | Price change | $289,900-1.7%$224/sqft |
Source: Canopy MLS as distributed by MLS GRID #4157743 Report a problem | ||
| 7/18/2024 | Price change | $295,000-1.3%$228/sqft |
Source: Canopy MLS as distributed by MLS GRID #4157743 Report a problem | ||
| 7/4/2024 | Listed for sale | $299,000+99.3%$231/sqft |
Source: Canopy MLS as distributed by MLS GRID #4157743 Report a problem | ||
| 2/24/2017 | Sold | $150,000$116/sqft |
Source: Canopy MLS as distributed by MLS GRID #3238643 Report a problem | ||
Public tax history
Tax history is unavailable.
Neighborhood: 28803
Nearby homes
- $275,0003 bd2 ba1.2k sqft232 Appeldoorn Cir, Asheville, NC 28803Sold

- $227,5001 bd1 ba839 sqft318 Appeldoorn Cir, Asheville, NC 28803Sold
- $233,5002 bd2 ba1k sqft336 Appeldoorn Cir, Asheville, NC 28803Off Market
- $295,0003 bd2 ba1.2k sqft412 Appeldoorn Cir, Asheville, NC 28803Sold

- $235,0002 bd2 ba994 sqft534 Appeldoorn Cir, Asheville, NC 28803Sold
- $242,0002 bd2 ba1k sqft736 Appeldoorn Cir, Asheville, NC 28803Sold
- $244,0002 bd2 ba941 sqft516 Appeldoorn Cir, Asheville, NC 28803Sold
- $255,0002 bd2 ba1k sqft334 Appeldoorn Cir, Asheville, NC 28803Sold
- $240,000-- bd-- ba-- sqft300 Appeldoorn Cir, Asheville, NC 28803Sold
Nearby schools
GreatSchools rating
- 3/10Oakley ElementaryGrades: PK-5Distance: 1.1 mi
- 8/10A C Reynolds MiddleGrades: 6-8Distance: 2.9 mi
- 8/10A C Reynolds HighGrades: PK,9-12Distance: 2.9 mi
Schools provided by the listing agent
- Elementary: Oakley
- Middle: AC Reynolds
- High: AC Reynolds
Source: Canopy MLS as distributed by MLS GRID. This data may not be complete. We recommend contacting the local school district to confirm school assignments for this home.
Get a cash offer in 3 minutes
Find out how much your home could sell for in as little as 3 minutes with a no-obligation cash offer.
Estimated market value
$242,800
Get a cash offer in 3 minutes
Find out how much your home could sell for in as little as 3 minutes with a no-obligation cash offer.
Estimated market value
$242,800
- North Carolina
- Buncombe County
- Asheville
- 28803
- 537 Appeldoorn Cir Unit 537
Nearby cities
Nearby neighborhoods
Nearby zip codes
Other Asheville Topics
