Welcome to 537 Apple Street, Unit PH1 - a penthouse unit in West Conshohocken. This modern residence features 10' high ceilings, recessed lighting, and hardwood flooring throughout. An abundance of light streams in illuminating the whole space. Take the elevator or the stairs up to your home and enter into an airy space where you'll hang out, cook, and entertain. The flow of the kitchen is seemless from its Elkay undermount stainless steel sink to the stainless steel appliances including a French door counter-depth fridge with ice and water easy to access. This unit has two generously-sized bedrooms two bathrooms - one with a soaking tub and one with a walk-in shower. Both feature custom tile designs, Valenzuela Vanities, and fixtures from Kohler and Delta. Laundry is located in the unit and there is a dedicated storage locker on the garage level. A dedicated garage parking spot allows for an easy commute if you're headed to Center City or throughout the Greater Philadelphia region. Or, leave the car in the spot and walk to Conshohocken's growing list of restaurants and shops. Please note...One of the photos is virtually staged.
Sold for $435,000
$435,000
537 Apple St #Penthouse 01, Conshohocken, PA 19428
2beds
1,215sqft
Condominium
Built in 2019
-- sqft lot
$449,500 Zestimate®
$358/sqft
$2,709 Estimated rent
Home value
$449,500
$423,000 - $481,000
$2,709/mo
Zestimate® history
Owner options
List your home for rent
$2,709/mo
Rent Zestimate®
Find your next renter with Zillow Rental Manager. Plus, with online applications, you can quickly screen prospective tenants – for free.
$2,709/mo
Rent Zestimate®
Refinance and save
$2,845/mo
Est. payment
Refinancing to a lower rate could help reduce your monthly payments and save thousands over the life of the loan.
$2,845/mo
Est. payment
Explore your selling options
Work with a Zillow partner agent
Leverage their expertise and Zillow's premium Showcase listings to get your home seen by more buyers.
Get startedList with your own agent
Get your home in front of millions of buyers by listing it on Zillow.
Learn how to do itSell it yourself
Take full control of how buyers see your home on Zillow by listing For Sale by Owner (FSBO).
List your homeWhat's special
Dedicated storage lockerCustom tile designsSoaking tubAbundance of lightRecessed lightingTwo bathroomsAiry space
Zillow last checked:
Listing updated:
Listed by:
Steffi Freedman 610-574-2749,
Compass RE
Bought with:
Dana Friedman, RS328732
Keller Williams Realty Devon-Wayne
Source: Bright MLS,MLS#: PAMC2126696
Facts & features
Interior
Bedrooms & bathrooms
- Bedrooms: 2
- Bathrooms: 2
- Full bathrooms: 2
- Main level bathrooms: 2
- Main level bedrooms: 2
Basement
- Area: 0
Heating
- Forced Air, Electric
Cooling
- Central Air, Electric
Appliances
- Included: Microwave, Dishwasher, Disposal, Energy Efficient Appliances, Stainless Steel Appliance(s), Washer/Dryer Stacked, Electric Water Heater
- Laundry: Washer In Unit, Dryer In Unit, In Unit
Features
- Bathroom - Tub Shower, Bathroom - Walk-In Shower, Combination Kitchen/Living, Elevator, Flat, Primary Bath(s), Recessed Lighting, Walk-In Closet(s), Entry Level Bedroom
- Windows: Double Hung, Double Pane Windows, Energy Efficient
- Has basement: No
- Has fireplace: No
Interior area
- Total structure area: 1,215
- Total interior livable area: 1,215 sqft
- Finished area above ground: 1,215
- Finished area below ground: 0
Property
Parking
- Total spaces: 1
- Parking features: Covered, Inside Entrance, Assigned, Secured, Off Street, Garage
- Garage spaces: 1
- Details: Assigned Parking
Accessibility
- Accessibility features: Accessible Hallway(s), Accessible Elevator Installed
Features
- Levels: One
- Stories: 1
- Exterior features: Storage
- Pool features: None
Details
- Additional structures: Above Grade, Below Grade
- Parcel number: 240000056236
- Zoning: R2
- Special conditions: Standard
- Other equipment: Intercom
Construction
Type & style
- Home type: Condo
- Architectural style: Straight Thru
- Property subtype: Condominium
- Attached to another structure: Yes
Materials
- Masonry
Condition
- Excellent
- New construction: No
- Year built: 2019
Utilities & green energy
- Sewer: Public Sewer
- Water: Public
Community & HOA
Community
- Security: Exterior Cameras, Main Entrance Lock
- Condo and coop fee: $327 monthly
- Subdivision: None Available
HOA
- Has HOA: No
- Amenities included: Elevator(s), Storage, Reserved/Assigned Parking
- Services included: Common Area Maintenance, Management, Snow Removal, Trash, Water, All Ground Fee
- HOA name: Applemoore Condominiums
Location
- Region: Conshohocken
- Municipality: WEST CONSHOHOCKEN BORO
Financial & listing details
- Price per square foot: $358/sqft
- Tax assessed value: $129,460
- Annual tax amount: $3,713
- Date on market: 3/8/2025
- Listing agreement: Exclusive Agency
- Ownership: Condominium
Price history
| Date | Event | Price |
|---|---|---|
| 4/15/2025 | Sold | $435,000-3.3%$358/sqft |
Source:  Bright MLS #PAMC2126696 Report a problem Bright MLS #PAMC2126696 Report a problem | ||
| 3/29/2025 | Pending sale | $450,000$370/sqft |
Source: Bright MLS #PAMC2126696 Report a problem | ||
| 3/21/2025 | Listing removed | $2,400$2/sqft |
Source: Bright MLS #PAMC2129060 Report a problem | ||
| 3/15/2025 | Contingent | $450,000+5.3%$370/sqft |
Source: Bright MLS #PAMC2126696 Report a problem | ||
| 3/8/2025 | Listed for rent | $2,400$2/sqft |
Source: Bright MLS #PAMC2129060 Report a problem | ||
| 6/21/2021 | Sold | $427,500$352/sqft |
Source: Public Record Report a problem | ||
Public tax history
| Year | Property taxes | Tax assessment |
|---|---|---|
| 2025 | $3,764 +4.6% | $129,460 |
| 2024 | $3,600 | $129,460 |
| 2023 | $3,600 +5.9% | $129,460 |
| 2022 | $3,399 +509.1% | $129,460 +501.9% |
| 2021 | $558 +2.4% | $21,510 |
| 2020 | $545 +1.9% | $21,510 |
| 2019 | $535 +0.4% | $21,510 |
| 2018 | $533 +3.5% | $21,510 |
| 2017 | $515 | $21,510 |
Find assessor info on the county website
Neighborhood: 19428
Nearby homes
- $400,0002 bd2 ba1.1k sqft537 Apple St #302, West Conshohocken, PA 19428Sold

- $450,0002 bd2 ba1.2k sqft537 Apple St #101, Conshohocken, PA 19428For Sale
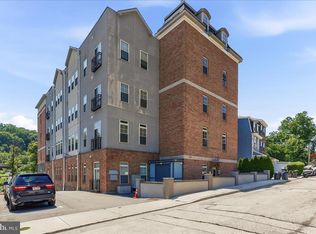
- $409,9002 bd2 ba-- sqft537 Apple St #302, Conshohocken, PA 19428Off Market
- $302,9001 bd1 ba872 sqft537 Apple St #M001, West Conshohocken, PA 19428Off Market
- $365,1002 bd2 ba1.1k sqft537 Apple St #102, West Conshohocken, PA 19428Off Market
- $348,1002 bd2 ba1.1k sqft537 Apple St #104, Conshohocken, PA 19428Off Market
- $394,3002 bd2 ba1.1k sqft537 Apple St #203, West Conshohocken, PA 19428Off Market
- $386,8002 bd2 ba1.1k sqft537 Apple St #202, West Conshohocken, PA 19428Off Market
Nearby schools
GreatSchools rating
- 5/10Gulph El SchoolGrades: K-4Distance: 1.9 mi
- 6/10Upper Merion Middle SchoolGrades: 5-8Distance: 4 mi
- 7/10Upper Merion High SchoolGrades: 9-12Distance: 3.8 mi
Schools provided by the listing agent
- High: Upper Merion
- District: Upper Merion Area
Source: Bright MLS. This data may not be complete. We recommend contacting the local school district to confirm school assignments for this home.
Get a cash offer in 3 minutes
Find out how much your home could sell for in as little as 3 minutes with a no-obligation cash offer.
Estimated market value
$449,500
Get a cash offer in 3 minutes
Find out how much your home could sell for in as little as 3 minutes with a no-obligation cash offer.
Estimated market value
$449,500
- Pennsylvania
- Montgomery County
- West Conshohocken
- 19428
- 537 Apple St Unit Penthouse 01
Nearby cities
Nearby zip codes
Other West Conshohocken Topics
- Apartments for Rent in 19428
- Houses for Sale in 19428
- Houses for Rent in 19428
- 19428 Real Estate
- West Conshohocken Condos
- Houses for Sale in West Conshohocken
- Newest Listings in West Conshohocken
- West Conshohocken Home Values
- West Conshohocken Real Estate Agents
- West Conshohocken Refinance
- West Conshohocken Mortgage Rates
