Here is your chance to own a spacious, large end-unit townhome perfectly situated in the highly sought-after Woodlyn Crossing community. Enjoy the best location with a generous side and back yard that backs directly to a serene park featuring walking trails and 110 acres of preserved open space. This move-in ready home has been thoughtfully updated throughout, offering you peace of mind with a roof just 8 years old, newer Pella windows, 2024 HVAC system, and a 2025 patio sliding door. From the moment you approach the inviting front door, you'll feel right at home. Step inside to a warm and welcoming living room boasting new wood laminate flooring, abundant natural light from numerous windows, and a cozy fireplace perfect for relaxing evenings. The beautifully designed kitchen features cherry cabinets, granite countertops, and ample workspace to inspire your culinary creativity. Retreat to the spacious master bedroom complete with a custom-designed walk-in closet and a newly renovated bathroom. The third bedroom has been cleverly converted into a versatile loft space, ideal for a home office or a peaceful retreat. Unwind on the patio after a long day and soak in the tranquil sights and sounds of nature. Don’t miss this exceptional opportunity—schedule your appointment today and make this beautiful townhome your new sanctuary!
Sold for $460,000
$460,000
537 Ashton Cir, Feasterville Trevose, PA 19053
3beds
1,909sqft
Townhouse
Built in 1986
4,600 Square Feet Lot
$472,400 Zestimate®
$241/sqft
$3,027 Estimated rent
Home value
$472,400
$439,000 - $510,000
$3,027/mo
Zestimate® history
Owner options
List your home for rent
$3,027/mo
Rent Zestimate®
Find your next renter with Zillow Rental Manager. Plus, with online applications, you can quickly screen prospective tenants – for free.
$3,027/mo
Rent Zestimate®
Refinance and save
$3,306/mo
Est. payment
Refinancing to a lower rate could help reduce your monthly payments and save thousands over the life of the loan.
$3,306/mo
Est. payment
Explore your selling options
Work with a Zillow partner agent
Leverage their expertise and Zillow's premium Showcase listings to get your home seen by more buyers.
Get startedList with your own agent
Get your home in front of millions of buyers by listing it on Zillow.
Learn how to do itSell it yourself
Take full control of how buyers see your home on Zillow by listing For Sale by Owner (FSBO).
List your homeWhat's special
Cozy fireplaceVersatile loft spaceNewly renovated bathroomAbundant natural lightWalking trailsSpacious master bedroomNew wood laminate flooring
Zillow last checked:
Listing updated:
Listed by:
Suren Pogosov 347-782-2036,
Keller Williams Real Estate - Princeton
Bought with:
Brendan Markle, RS333886
Opus Elite Real Estate
Source: Bright MLS,MLS#: PABU2108032
Facts & features
Interior
Bedrooms & bathrooms
- Bedrooms: 3
- Bathrooms: 3
- Full bathrooms: 2
- 1/2 bathrooms: 1
- Main level bathrooms: 1
Basement
- Area: 0
Heating
- Forced Air, Electric
Cooling
- Central Air, Electric
Appliances
- Included: Electric Water Heater
- Laundry: Main Level
Features
- 9'+ Ceilings
- Windows: Double Pane Windows, Energy Efficient
- Has basement: No
- Number of fireplaces: 1
Interior area
- Total structure area: 1,909
- Total interior livable area: 1,909 sqft
- Finished area above ground: 1,909
- Finished area below ground: 0
Property
Parking
- Total spaces: 4
- Parking features: Garage Faces Front, Detached, Driveway, Parking Lot
- Garage spaces: 1
- Uncovered spaces: 3
Accessibility
- Accessibility features: 2+ Access Exits, Accessible Doors
Features
- Levels: Two
- Stories: 2
- Patio & porch: Patio
- Pool features: Community
- Has view: Yes
- View description: Park/Greenbelt, Panoramic, Pond, Trees/Woods
- Has water view: Yes
- Water view: Pond
Lot
- Size: 4,600 Square Feet
- Dimensions: 46.00 x
- Features: Corner Lot/Unit
Details
- Additional structures: Above Grade, Below Grade
- Parcel number: 21021013
- Zoning: PURD
- Special conditions: Standard
Construction
Type & style
- Home type: Townhouse
- Architectural style: Loft
- Property subtype: Townhouse
Materials
- CPVC/PVC, Mixed
- Foundation: Permanent
- Roof: Architectural Shingle
Condition
- New construction: No
- Year built: 1986
Utilities & green energy
- Sewer: Public Sewer
- Water: Public
Community & HOA
Community
- Subdivision: Woodlyn Crossing
HOA
- Has HOA: Yes
- Amenities included: Clubhouse, Picnic Area, Pool, Tennis Court(s), Water/Lake Privileges, Tot Lots/Playground
- Services included: Common Area Maintenance, Health Club, Management, Pool(s), Recreation Facility, Road Maintenance, Snow Removal
- HOA fee: $350 quarterly
- HOA name: WOODLYN CROSSING
Location
- Region: Feasterville Trevose
- Municipality: LOWER SOUTHAMPTON TWP
Financial & listing details
- Price per square foot: $241/sqft
- Tax assessed value: $26,400
- Annual tax amount: $5,952
- Date on market: 10/22/2025
- Listing agreement: Exclusive Right To Sell
- Ownership: Fee Simple
Price history
| Date | Event | Price |
|---|---|---|
| 12/12/2025 | Sold | $460,000+2.2%$241/sqft |
Source:  Bright MLS #PABU2108032 Report a problem Bright MLS #PABU2108032 Report a problem | ||
| 10/29/2025 | Contingent | $450,000$236/sqft |
Source: Bright MLS #PABU2108032 Report a problem | ||
| 10/22/2025 | Listed for sale | $450,000+52.5%$236/sqft |
Source: Bright MLS #PABU2108032 Report a problem | ||
| 8/15/2018 | Sold | $295,000-1.6%$155/sqft |
Source: Public Record Report a problem | ||
| 6/23/2018 | Listed for sale | $299,900+11.9%$157/sqft |
Source: KW Real Estate-Bensalem #1001925884 Report a problem | ||
| 7/11/2012 | Sold | $268,000-3.9%$140/sqft |
Source: Public Record Report a problem | ||
| 3/30/2012 | Listing removed | $279,000$146/sqft |
Source: Coldwell Banker Hearthside #6004557 Report a problem | ||
| 2/14/2012 | Listed for sale | $279,000+55%$146/sqft |
Source: Coldwell Banker Hearthside #6004557 Report a problem | ||
| 2/12/2002 | Sold | $180,000$94/sqft |
Source: Public Record Report a problem | ||
Public tax history
| Year | Property taxes | Tax assessment |
|---|---|---|
| 2025 | $5,952 +1% | $26,400 |
| 2024 | $5,893 +5.9% | $26,400 |
| 2023 | $5,564 +2.7% | $26,400 |
| 2022 | $5,415 | $26,400 |
| 2021 | $5,415 +1.2% | $26,400 |
| 2020 | $5,349 +4.3% | $26,400 |
| 2018 | $5,130 +2.7% | $26,400 |
| 2017 | $4,997 -5.7% | $26,400 |
| 2016 | $5,297 +32% | $26,400 |
| 2015 | $4,013 | $26,400 |
| 2014 | $4,013 | $26,400 |
| 2013 | -- | $26,400 |
| 2012 | -- | $26,400 |
| 2011 | -- | $26,400 |
| 2010 | -- | $26,400 |
| 2009 | -- | $26,400 |
| 2008 | -- | $26,400 |
| 2007 | -- | $26,400 |
| 2006 | -- | $26,400 |
| 2005 | -- | $26,400 +300% |
| 2004 | -- | $6,600 |
| 2003 | -- | $6,600 |
| 2002 | -- | $6,600 |
| 2000 | -- | $6,600 |
Find assessor info on the county website
Neighborhood: 19053
Nearby homes
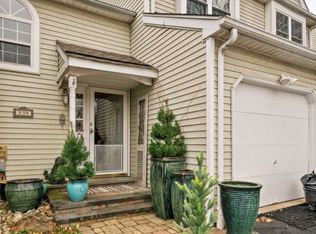
- $439,2002 bd3 ba1.8k sqft539 Ashton Cir, Feasterville Trevose, PA 19053Off Market
- $426,8003 bd2 ba1.8k sqft541 Ashton Cir, Langhorne, PA 19053Off Market
- $418,9002 bd2 ba1.8k sqft543 Ashton Cir, Langhorne, PA 19053Off Market
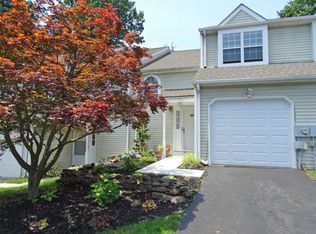
- $444,1003 bd2 ba1.8k sqft545 Ashton Cir, Feasterville Trevose, PA 19053Off Market
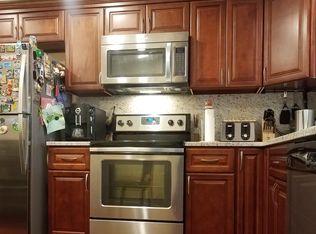
- $480,0003 bd2 ba1.9k sqft535 Ashton Cir, Feasterville Trevose, PA 19053Off Market
- $473,7003 bd2 ba1.9k sqft547 Ashton Cir, Trevose, PA 19053Off Market
- $397,6002 bd1 ba1.8k sqft533 Ashton Cir, Feasterville Trevose, PA 19053Off Market
- $446,1003 bd2 ba1.8k sqft531 Ashton Cir, Feasterville, PA 19053Off Market
Nearby schools
GreatSchools rating
- 8/10Tawanka Elementary SchoolGrades: K-4Distance: 1.1 mi
- 6/10Poquessing Middle SchoolGrades: 5-8Distance: 2.2 mi
- 8/10Neshaminy High SchoolGrades: 9-12Distance: 1.4 mi
Schools provided by the listing agent
- District: Neshaminy
Source: Bright MLS. This data may not be complete. We recommend contacting the local school district to confirm school assignments for this home.
Get a cash offer in 3 minutes
Find out how much your home could sell for in as little as 3 minutes with a no-obligation cash offer.
Estimated market value
$472,400
Get a cash offer in 3 minutes
Find out how much your home could sell for in as little as 3 minutes with a no-obligation cash offer.
Estimated market value
$472,400
- Pennsylvania
- Bucks County
- Feasterville Trevose
- 19053
- 537 Ashton Cir
Nearby cities
Nearby zip codes
Other Feasterville Trevose Topics
- Apartments for Rent in 19053
- Houses for Sale in 19053
- Houses for Rent in 19053
- 19053 Real Estate
- Feasterville Trevose Condos
- Houses for Sale in Feasterville Trevose
- Newest Listings in Feasterville Trevose
- Feasterville Trevose Home Values
- Feasterville Trevose Real Estate Agents
- Feasterville Trevose Refinance
- Feasterville Trevose Mortgage Rates
