Skip main navigation
Sold for $405,000
Street View
  • $405,000

    537 Augusta Dr, Chatham, IL 62629

    4beds
    3,645sqft
    Single Family Residence, Residential
    Built in 1993
    0.31 Acres Lot
    $405,300 Zestimate®
    $111/sqft
    $3,081 Estimated rent

    Home value

    $405,300

    $385,000 - $426,000

    $3,081/mo

    Zestimate® history
    Loading
    Loading...

    Owner options

    List your home for rent

    $3,081/mo

    Rent Zestimate®

    Find your next renter with Zillow Rental Manager. Plus, with online applications, you can quickly screen prospective tenants – for free.

    Learn more

    $3,081/mo

    Rent Zestimate®

    Refinance and save

    $3,052/mo

    Est. payment

    Refinancing to a lower rate could help reduce your monthly payments and save thousands over the life of the loan.

    See today's rates

    $3,052/mo

    Est. payment

    Explore your selling options

    Work with a Zillow partner agent

    Leverage their expertise and Zillow's premium Showcase listings to get your home seen by more buyers.

    Get started

    List with your own agent

    Get your home in front of millions of buyers by listing it on Zillow.

    Learn how to do it

    Sell it yourself

    Take full control of how buyers see your home on Zillow by listing For Sale by Owner (FSBO).

    List your home

    What's special

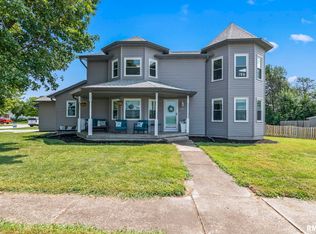
    Welcome to your forever home in the prestigious Southwinds subdivision, where charm meets modern peace of mind. This stunning residence invites you to start your mornings on a magnificent wrap-around porch and gazebo, perfect for quiet coffees or hosting vibrant family celebrations. Inside, you’ll find generously sized bedrooms and a fully finished basement complete with a wet bar and abundant storage, offering the versatile space every growing family needs. The property is a true outdoor oasis, featuring a fully fenced yard and 2 producing apple trees ready for summer snacking or autumn baking. With major 2023 updates including a fully remodeled 2-car garage and a brand-new roof, siding, and gutters, this home is as move-in ready as it is beautiful—all that’s left to do is move in and enjoy!

    Zillow last checked:

    Listing updated:

    Listed by:

    Wesley Peterson Pref:863-342-6560,

    Keller Williams Capital

    Bought with:

    Eric Pedigo, 475159677

    The Real Estate Group, Inc.

    Source: RMLS Alliance as distributed by MLS GRID,MLS#: CA1042873MLS LogoOriginating MLS: Capital Area Association of Realtors

    Facts & features

    Interior

    Bedrooms & bathrooms
    • Bedrooms: 4
    • Bathrooms: 4
    • Full bathrooms: 3
    • 1/2 bathrooms: 1
    Bedroom 1
    • Level: Main
    • Dimensions: 13ft 3in x 17ft 2in
    Bedroom 2
    • Level: Upper
    • Dimensions: 13ft 7in x 16ft 0in
    Bedroom 3
    • Level: Upper
    • Dimensions: 10ft 4in x 16ft 3in
    Bedroom 4
    • Level: Upper
    • Dimensions: 12ft 1in x 12ft 2in
    Other
    • Level: Main
    • Dimensions: 13ft 4in x 10ft 8in
    Other
    • Level: Main
    • Dimensions: 9ft 2in x 12ft 3in
    Other
    • Area: 1176
    Additional room
    • Description: Rec Room
    • Level: Basement
    • Dimensions: 50ft 0in x 25ft 0in
    Additional room 2
    • Description: Mud Room
    • Level: Main
    • Dimensions: 8ft 0in x 3ft 6in
    Kitchen
    • Level: Main
    • Dimensions: 11ft 3in x 12ft 3in
    Laundry
    • Level: Main
    • Dimensions: 12ft 6in x 5ft 11in
    Living room
    • Level: Main
    • Dimensions: 14ft 5in x 12ft 6in
    Main level
    • Area: 1412
    Upper level
    • Area: 1057
    Heating
    • Electronic Air Filter, Forced Air
    Cooling
    • Central Air
    Appliances
    • Included: Dishwasher, Disposal, Microwave, Range, Refrigerator, Water Purifier, Tankless Water Heater, Gas Water Heater
    Features
    • Bar, Solid Surface Counter
    • Windows: Skylight(s), Blinds
    • Basement: Finished,Full
    • Number of fireplaces: 1
    • Fireplace features: Gas Starter, Gas Log, Living Room
    Interior area
    • Total structure area: 2,469
    • Total interior livable area: 3,645 sqft

    Property

    Parking
    • Total spaces: 2
    • Parking features: On Street, Garage, Paved
    • Garage spaces: 2
    • Has uncovered spaces: Yes
    Features
    • Levels: Two
    • Patio & porch: Porch
    • Spa features: Bath
    Lot
    • Size: 0.31 Acres
    • Dimensions: 99 x 135
    • Features: Corner Lot, Fruit Trees, Level
    Details
    • Additional structures: Shed(s)
    • Parcel number: 2812.0108003
    • Other equipment: Radon Mitigation System

    Construction

    Type & style
    • Home type: SingleFamily
    • Property subtype: Single Family Residence, Residential
    Materials
    • Frame, Vinyl Siding
    • Foundation: Concrete Perimeter
    • Roof: Shingle
    Condition
    • New construction: No
    • Year built: 1993

    Utilities & green energy

    • Sewer: Public Sewer
    • Water: Ejector Pump, Public

    Community & neighborhood

    Security
    • Security features: Security System
    Location
    • Region: Chatham
    • Subdivision: Southwinds

    HOA & financial

    HOA
    • Has HOA: Yes
    • HOA fee: $200 annually

    Other

    Other facts
    • Road surface type: Paved

    Price history

    DateEventPrice
    6/17/2026Sold$405,000-2.4%$111/sqft
    Source: RMLS Alliance as distributed by MLS GRID #CA1042873 Report a problem
    4/30/2026Pending sale$415,000$114/sqft
    Source: RMLS Alliance as distributed by MLS GRID #CA1042873 Report a problem
    4/10/2026Listed for sale$415,000-2.4%$114/sqft
    Source: RMLS Alliance as distributed by MLS GRID #CA1042873 Report a problem
    9/19/2024Listing removed$425,000$117/sqft
    Source: RMLS Alliance as distributed by MLS GRID #PA1253254 Report a problem
    9/16/2024Listed for sale$425,000+77.1%$117/sqft
    Source: RMLS Alliance as distributed by MLS GRID #PA1253254 Report a problem
    2/5/2019Sold$240,000-4%$66/sqft
    Source: RMLS Alliance as distributed by MLS GRID #CA187212 Report a problem
    11/9/2018Listed for sale$249,900+61.2%$69/sqft
    Source: The Real Estate Group Inc. #187212 Report a problem
    8/31/2018Sold$155,000-14.8%$43/sqft
    Source: RMLS Alliance as distributed by MLS GRID #CA185926 Report a problem
    7/25/2018Pending sale$182,000$50/sqft
    Source: Coldwell Banker Residential Brokerage - Lincoln Park Clybourn #09983854 Report a problem
    6/13/2018Listed for sale$182,000+13.8%$50/sqft
    Source: Coldwell Banker Residential #09983854 Report a problem
    9/11/2007Sold$160,000-6.7%$44/sqft
    Source: Public Record Report a problem
    7/8/2003Sold$171,500$47/sqft
    Source: Public Record Report a problem

    Public tax history

    YearProperty taxesTax assessment
    2024-- $98,155 +8.7%
    2023-- $90,332 +6.9%
    2022-- $84,479 +1.7%
    2021-- $83,067 +2.5%
    2020-- $81,041 +0.1%
    2019$2,110 $80,944 +188.4%
    2018$2,110 -62.9%$28,069 -65.6%
    2017$5,688 +1.8%$81,656 +2.1%
    2016$5,587 -8.1%$79,968 +1%
    2015$6,079 +0.4%$79,192 +1.2%
    2014$6,053 +10.5%$78,291 +1.6%
    2013$5,480 +3.2%$77,088 +2.4%
    2012$5,309 +1.8%$75,281
    2011$5,217 +2.4%$75,281 +1.7%
    2010$5,095 +3.9%$74,037 +1.3%
    2009$4,901 +2.7%$73,094 +3.3%
    2008$4,774 +2%$70,744 +3.4%
    2007$4,679 +2.3%$68,418 +4.5%
    2006$4,573 $65,441

    Find assessor info on the county website

    Neighborhood: 62629

    Nearby schools

    GreatSchools rating
    Schools provided by the listing agent
    • High: Glenwood

    Source: RMLS Alliance as distributed by MLS GRID. This data may not be complete. We recommend contacting the local school district to confirm school assignments for this home.

    Get pre-qualified for a loan
    At Zillow Home Loans, we can pre-qualify you in as little as 5 minutes with no impact to your credit score.

    An equal housing lender. NMLS #10287.