Application Fee Waived!
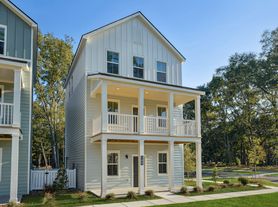
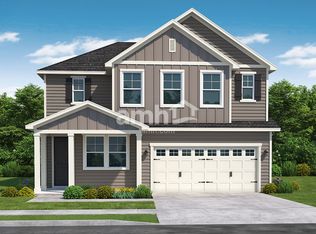
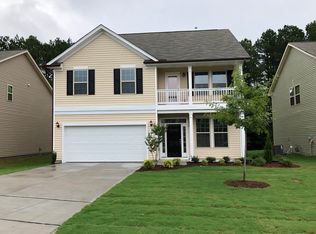
Available Now! Incredible price for this move-in ready and stunning former sales model with an Amazon Smart Home system and premium upgrades throughout!
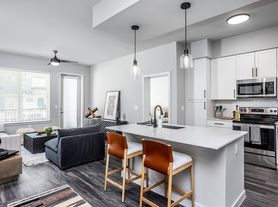
Excellent condition and maintained VERY WELL! This spacious extra-wide floor plan offers exceptional storage, stylish finishes, and modern convenience. The second and third floors feature elegant plantation shutters that provide abundant natural light and timeless appeal. The upgraded dining room bump-out creates additional entertaining space, while the built-in desk offers the perfect work-from-home nook.
Enjoy oversized tiled showers, a convenient top-floor laundry room (washer and dryer not included), and a versatile ground-floor bedroom that can also serve as a home office, den, or guest suite including full bath access! Additional features include a Wi-Fi-enabled garage door opener and plenty of storage throughout.
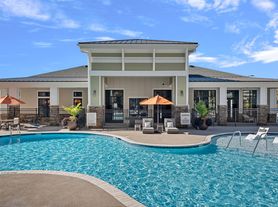
Located at the end of a cul-de-sac in a desirable community with a pool and playground (included!). Minutes from downtown Wake Forest, shopping, restaurants, parks and scenic trails. Smaller pet may be considered.
For your protection, please be aware of common rental and real estate scams. We do not advertise our properties on Craigslist or Facebook Marketplace. We will never request payment in exchange for scheduling a showing, nor will we ask for funds to be sent via gift cards, wire apps, or other unsecured payment methods.
All legitimate payments are processed securely through our official AppFolio portal or submitted in person at our office using certified funds. And remember, if it sounds too good to be true, it probably is.
If you encounter any listing or individual that contradicts these guidelines, please contact our office directly to verify authenticity before proceeding.
House for rent
Single family residence
Available now
What's special
Stylish finishesModern convenienceVersatile ground-floor bedroomAbundant natural lightPremium upgrades throughoutWi-fi-enabled garage door openerOversized tiled showers
- 145 days |
- -- |
- -- |
Zillow last checked:
Listing updated:
Travel times

Let’s turn your rent into credit progress
Build credit history with every on-time payment and get credit for the payment you’re already making.
Facts & features
Interior
Bedrooms & bathrooms
- Bedrooms: 4
- Bathrooms: 4
- Full bathrooms: 3
- 1/2 bathrooms: 1
Interior area
- Total interior livable area: 2,361 sqft
Video & virtual tour
Property
Parking
- Details: Contact manager
Details
- Parcel number: 1850742548
Construction
Type & style
- Home type: SingleFamily
- Property subtype: Single Family Residence
Community & HOA
Location
- Region: Wake Forest
Financial & listing details
- Lease term: Contact For Details
Price history
| Date | Event | Price |
|---|---|---|
| 7/20/2026 | Price change | $2,295-4.2%$1/sqft |
Source: Zillow Rentals Report a problem | ||
| 5/27/2026 | Listed for rent | $2,395+20.1%$1/sqft |
Source: Zillow Rentals Report a problem | ||
| 6/18/2020 | Listing removed | $1,995$1/sqft |
Source: Block & Associates Realty #2311875 Report a problem | ||
| 4/4/2020 | Listed for rent | $1,995$1/sqft |
Source: Block & Associates Realty #2311875 Report a problem | ||
| 11/19/2019 | Sold | $280,000+0%$119/sqft |
Source: Public Record Report a problem | ||
| 10/22/2019 | Listed for sale | $279,990$119/sqft |
Source: Lennar Report a problem | ||