Step into the inviting charm of The Travis, a beautiful two-story home designed with modern living in mind. The open floorplan creates a seamless flow from the spacious kitchen, complete with a walk-in pantry, to the bright dining area and cozy great room-perfect for gathering with family and friends. For added comfort and convenience, the main level offers a welcoming foyer, a versatile study (or optional bedroom), and a stylish powder room. Upstairs, you'll find a cozy loft area, along with secondary bedrooms, a thoughtfully placed laundry room, and a luxurious primary suite. The suite features a private bath and a generous walk-in closet, offering the perfect retreat at the end of each day. Come experience a home where comfort and style come together effortlessly!
Closed
$443,690
537 Baynes Ct Lot 111, McDonough, GA 30253
5beds
2,774sqft
Single Family Residence
Built in 2026
0.47 Acres Lot
$441,300 Zestimate®
$160/sqft
$2,861 Estimated rent
Home value
$441,300
$397,000 - $494,000
$2,861/mo
Zestimate® history
Owner options
List your home for rent
$2,861/mo
Rent Zestimate®
Find your next renter with Zillow Rental Manager. Plus, with online applications, you can quickly screen prospective tenants – for free.
$2,861/mo
Rent Zestimate®
Refinance and save
$3,569/mo
Est. payment
Refinancing to a lower rate could help reduce your monthly payments and save thousands over the life of the loan.
$3,569/mo
Est. payment
Explore your selling options
Work with a Zillow partner agent
Leverage their expertise and Zillow's premium Showcase listings to get your home seen by more buyers.
Get startedList with your own agent
Get your home in front of millions of buyers by listing it on Zillow.
Learn how to do itSell it yourself
Take full control of how buyers see your home on Zillow by listing For Sale by Owner (FSBO).
List your homeWhat's special
Luxurious primary suiteCozy loft areaOpen floorplanWalk-in pantryGenerous walk-in closetPrivate bathVersatile study
Zillow last checked:
Listing updated:
Listed by:
Karen L Walter 404-386-3402,
CCG Realty Group LLC,
Michelle Donaldson 404-862-8911,
CCG Realty Group LLC
Bought with:
Jean Casseus, 424740
HomeSmart
Source: GAMLS,MLS#: 10712382
Facts & features
Interior
Bedrooms & bathrooms
- Bedrooms: 5
- Bathrooms: 3
- Full bathrooms: 3
- Main level bathrooms: 1
- Main level bedrooms: 1
Rooms
- Room types: Great Room, Loft
Dining room
- Features: Dining Rm/Living Rm Combo
Kitchen
- Features: Kitchen Island, Solid Surface Counters
Heating
- Central, Electric
Cooling
- Central Air, Electric
Appliances
- Included: Dishwasher, Microwave, Disposal
- Laundry: Upper Level
Features
- Double Vanity, Walk-In Closet(s)
- Flooring: Carpet
- Windows: Double Pane Windows
- Basement: None
- Number of fireplaces: 1
- Fireplace features: Factory Built, Family Room
- Common walls with other units/homes: No Common Walls
Interior area
- Total structure area: 2,774
- Total interior livable area: 2,774 sqft
- Finished area above ground: 2,774
- Finished area below ground: 0
Property
Parking
- Total spaces: 2
- Parking features: Attached, Garage
- Has attached garage: Yes
Features
- Levels: Two
- Stories: 2
- Patio & porch: Patio
Lot
- Size: 0.47 Acres
- Features: None
Details
- Parcel number: 078K01111000
- Special conditions: As Is
Construction
Type & style
- Home type: SingleFamily
- Architectural style: Traditional
- Property subtype: Single Family Residence
Materials
- Brick, Concrete, Vinyl Siding
- Foundation: Slab
- Roof: Composition
Condition
- Under Construction
- New construction: Yes
- Year built: 2026
Details
- Warranty included: Yes
Utilities & green energy
- Electric: 220 Volts
- Sewer: Public Sewer
- Water: Public
- Utilities for property: Sewer Available, Water Available, Natural Gas Available, Electricity Available
Community & HOA
Community
- Features: Sidewalks, Playground, Pool
- Security: Carbon Monoxide Detector(s), Smoke Detector(s)
- Subdivision: WALKER GROVE
HOA
- Has HOA: Yes
- Services included: Maintenance Grounds
- HOA fee: $800 annually
Location
- Region: Mcdonough
Financial & listing details
- Price per square foot: $160/sqft
- Annual tax amount: $445
- Date on market: 3/28/2026
- Cumulative days on market: 32 days
- Listing agreement: Exclusive Right To Sell
- Listing terms: Conventional,FHA,USDA Loan,VA Loan
- Electric utility on property: Yes
Price history
| Date | Event | Price |
|---|---|---|
| 5/28/2026 | Sold | $443,690$160/sqft |
Source:  GAMLS #10712382 Report a problem GAMLS #10712382 Report a problem | ||
| 4/29/2026 | Pending sale | $443,690$160/sqft |
Source: GAMLS #10712382 Report a problem | ||
| 3/28/2026 | Listed for sale | $443,690$160/sqft |
Source: GAMLS #10712382 Report a problem | ||
Public tax history
Tax history is unavailable.
Neighborhood: 30253
Nearby homes
- $379,9905 bd3 ba2.5k sqft329 Earnshaw Ave, McDonough, GA 30253New Construction

- $401,9994 bd3 ba2.4k sqft541 Baynes Ct LOT 110, McDonough, GA 30253Sold
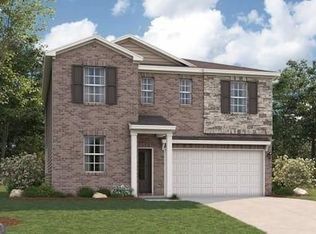
- $430,8905 bd3 ba2.5k sqft405 Charnwood Ln, McDonough, GA 30253New Construction
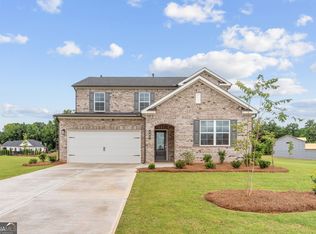
- $433,1245 bd3 ba2.5k sqft321 Earnshaw Ave, McDonough, GA 30253Sold

- $441,6905 bd3 ba2.7k sqft324 Earnshaw Ave, McDonough, GA 30253New Construction
- $387,9905 bd3 ba2.5k sqft328 Earnshaw Ave, McDonough, GA 30253Pending
- $449,3905 bd3 ba2.7k sqft325 Earnshaw Ave LOT 12, McDonough, GA 30253Sold
- $467,9905 bd4 ba3.3k sqft1401 Leafar #262, McDonough, GA 30253Sold
Nearby schools
GreatSchools rating
- 4/10Wesley Lakes Elementary SchoolGrades: PK-5Distance: 0.6 mi
- 5/10Henry County Middle SchoolGrades: 6-8Distance: 2.9 mi
- 2/10McDonough High SchoolGrades: 9-12Distance: 2.8 mi
Schools provided by the listing agent
- Elementary: Luella
- Middle: Luella
- High: Luella
Source: GAMLS. This data may not be complete. We recommend contacting the local school district to confirm school assignments for this home.
Get a cash offer in 3 minutes
Find out how much your home could sell for in as little as 3 minutes with a no-obligation cash offer.
Estimated market value
$441,300
Get a cash offer in 3 minutes
Find out how much your home could sell for in as little as 3 minutes with a no-obligation cash offer.
Estimated market value
$441,300
- Georgia
- Henry County
- McDonough
- 30253
- 537 Baynes Ct Lot 111
Nearby cities
Nearby zip codes
Other McDonough Topics
