Skip main navigation
Sold for $670,000
  • $670,000

    537 BELTED KINGFISHER DRIVE N, PALM HARBOR, FL 34683

    3beds
    2,205sqft
    Single Family Residence
    Built in 1990
    9,601 Square Feet Lot
    $-- Zestimate®
    $304/sqft
    $4,263 Estimated rent

    Home value

    Not available

    Estimated sales range

    Not available

    $4,263/mo

    Zestimate® history
    Loading
    Loading...

    Owner options

    List your home for rent

    $4,263/mo

    Rent Zestimate®

    Find your next renter with Zillow Rental Manager. Plus, with online applications, you can quickly screen prospective tenants – for free.

    Learn more

    $4,263/mo

    Rent Zestimate®

    Refinance and save

    $4,677/mo

    Est. payment

    Refinancing to a lower rate could help reduce your monthly payments and save thousands over the life of the loan.

    See today's rates

    $4,677/mo

    Est. payment

    Explore your selling options

    Work with a Zillow partner agent

    Leverage their expertise and Zillow's premium Showcase listings to get your home seen by more buyers.

    Get started

    List with your own agent

    Get your home in front of millions of buyers by listing it on Zillow.

    Learn how to do it

    Sell it yourself

    Take full control of how buyers see your home on Zillow by listing For Sale by Owner (FSBO).

    List your home

    What's special

    Beautifully updated kitchenInviting family roomWood-burning fireplacePlantation shuttersCrown moldingStainless steel appliancesWell-appointed secondary bathroom
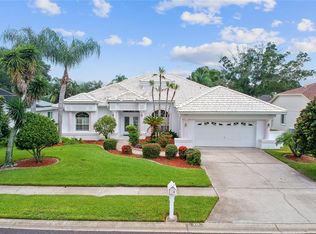
    Absolutely stunning home in the highly desirable Pipers Meadow community! This generously sized 3-bedroom, 2-bath residence with an oversized 2.5-car garage is truly a must-see. Meticulously maintained inside and out, this home offers both comfort and style. The spacious living and dining room combination is perfect for entertaining and features fabulous views of the gorgeous pool area. At the heart of the home, the beautifully updated kitchen serves as the central gathering space, showcasing 42-inch wood cabinetry with abundant storage, stainless steel appliances, and a center island that overlooks the dinette area and opens seamlessly to the family room. The inviting family room features a wood-burning fireplace and continuous views of the lanai and pool. The primary suite offers a walk-in closet and a beautifully updated en-suite bathroom with dual sinks, a soaking tub, and an oversized shower. Two additional bedrooms are situated on the opposite side of the home and share a well-appointed secondary bathroom, offering privacy and functionality. Step outside to the covered lanai, where you’ll find a peaceful and private retreat overlooking the sparkling pool. Notable upgrades include HVAC (2015), roof (2015), upgraded windows and doors (2021/2023), hot water heater (2023), crown molding, and plantation shutters. Pipers Meadow is a wonderful community known for its social activities, including a neighborhood block party, book club, Jolly Trolley holiday light tour, and Bunco nights. The home is currently zoned for Palm Harbor University High School and Palm Harbor Middle School. Flood Zone X!!! Ideally located just minutes from some of Florida’s top beaches and the Pinellas Trail, with convenient access to shopping, dining, retail stores, and medical facilities.

    Zillow last checked:

    Listing updated:

    Listed by:

    Linda Caruso 727-410-7501,

    KELLER WILLIAMS REALTY- PALM H 727-772-0772

    Bought with:

    Linda Caruso, 3014417

    KELLER WILLIAMS REALTY- PALM H

    Source: Stellar MLS,MLS#: TB8493912MLS LogoOriginating MLS: Suncoast Tampa

    Facts & features

    Interior

    Bedrooms & bathrooms
    • Bedrooms: 3
    • Bathrooms: 2
    • Full bathrooms: 2
    Rooms
    • Room types: Utility Room
    Primary bedroom
    • Features: Walk-In Closet(s)
    • Level: First
    • Area: 287.98 Square Feet
    • Dimensions: 12.1x23.8
    Bedroom 2
    • Features: Built-in Closet
    • Level: First
    • Area: 186.02 Square Feet
    • Dimensions: 14.2x13.1
    Bedroom 3
    • Features: Walk-In Closet(s)
    • Level: First
    • Area: 124.73 Square Feet
    • Dimensions: 12.11x10.3
    Dining room
    • Level: First
    • Area: 176.67 Square Feet
    • Dimensions: 11.7x15.1
    Kitchen
    • Level: First
    • Area: 189.63 Square Feet
    • Dimensions: 12.9x14.7
    Living room
    • Level: First
    • Area: 469.48 Square Feet
    • Dimensions: 19.4x24.2
    Heating
    • Heat Pump
    Cooling
    • Central Air
    Appliances
    • Included: Dishwasher, Disposal, Dryer, Microwave, Range, Refrigerator, Washer, Water Softener
    • Laundry: Inside, Laundry Room
    Features
    • Ceiling Fan(s), Kitchen/Family Room Combo, Living Room/Dining Room Combo, Open Floorplan, Solid Surface Counters, Solid Wood Cabinets, Split Bedroom, Stone Counters
    • Flooring: Carpet, Tile, Hardwood
    • Has fireplace: Yes
    • Fireplace features: Family Room, Wood Burning
    Interior area
    • Total structure area: 2,979
    • Total interior livable area: 2,205 sqft

    Property

    Parking
    • Total spaces: 2
    • Parking features: Garage - Attached
    • Attached garage spaces: 2
    Features
    • Levels: One
    • Stories: 1
    • Exterior features: Irrigation System, Sidewalk
    • Has private pool: Yes
    • Pool features: In Ground
    • Fencing: Wood
    Lot
    • Size: 9,601 Square Feet
    • Dimensions: 80 x 120
    Details
    • Parcel number: 122815718230001970
    • Zoning: RPD-2.5
    • Special conditions: None

    Construction

    Type & style
    • Home type: SingleFamily
    • Property subtype: Single Family Residence
    Materials
    • Block
    • Foundation: Slab
    • Roof: Shingle
    Condition
    • New construction: No
    • Year built: 1990

    Utilities & green energy

    • Sewer: Public Sewer
    • Water: Public
    • Utilities for property: Public, Sprinkler Recycled

    Community & HOA

    Community
    • Pet fee: $0 monthly
    • Subdivision: PIPERS MEADOW
    HOA
    • Has HOA: Yes
    • HOA fee: $33 monthly
    • HOA name: Citadel Property Management
    • HOA phone: 727-938-7730
    Location
    • Region: Palm Harbor

    Financial & listing details

    • Price per square foot: $304/sqft
    • Tax assessed value: $620,759
    • Annual tax amount: $4,372
    • Date on market: 4/6/2026
    • Cumulative days on market: 18 days
    • Listing terms: Cash,Conventional,VA Loan
    • Ownership: Fee Simple
    • Total actual rent: 0
    • Road surface type: Asphalt

    Price history

    DateEventPrice
    6/2/2026Sold$670,000-4.3%$304/sqft
    Source: Stellar MLS #TB8493912 Report a problem
    4/24/2026Pending sale$699,900$317/sqft
    Source: Stellar MLS #TB8493912 Report a problem
    4/20/2026Price change$699,900-3.5%$317/sqft
    Source: Stellar MLS #TB8493912 Report a problem
    4/6/2026Listed for sale$725,000$329/sqft
    Source: Stellar MLS #TB8493912 Report a problem

    Public tax history

    YearProperty taxesTax assessment
    2025$4,372 +5.7%$273,313 +2.9%
    2024$4,137 +1.6%$265,610 +3%
    2023$4,073 +3%$257,874 +3%
    2022$3,955 -0.7%$250,363 +3%
    2021$3,982 +0.2%$243,071 +1.4%
    2020$3,973 +1.7%$239,715 +2.3%
    2019$3,907 $234,326 +1.9%
    2018$3,907 +1.4%$229,957 +2.1%
    2017$3,855 +1.8%$225,227 +2.1%
    2016$3,787 -1.5%$220,595 +0.7%
    2015$3,847 +0.4%$219,062 +0.8%
    2014$3,833 +0.9%$217,323 +1.5%
    2013$3,799 +5%$214,111 +1.7%
    2012$3,620 $210,532 +3%
    2011-- $204,400 +11.4%
    2010-- $183,560 +2.7%
    2009-- $178,734 +0.1%
    2008$2,821 $178,555 +3%
    2007-- $173,354 -33.9%
    2005-- $262,200 +9.4%
    2004$2,967 +1.7%$239,600 +12.5%
    2003$2,918 +6.2%$213,000 +7.7%
    2002$2,748 $197,800 +9.5%
    2001$2,748 +5.5%$180,600 +8.8%
    2000$2,605 $166,000
    Find assessor info on the county website

    Neighborhood: 34683

    Nearby schools

    GreatSchools rating
    Get pre-qualified for a loan
    At Zillow Home Loans, we can pre-qualify you in as little as 5 minutes with no impact to your credit score.

    An equal housing lender. NMLS #10287.