Charming 4 Bed, 2 Bath Haven in Carolina Forest! Discover the allure of this 4-bedroom, 2-bathroom residence nestled in a coveted Carolina Forest neighborhood. Boasting a prime location in the highly sought-after area, this home offers a perfect blend of convenience and tranquility. Property Highlights: 4 Bedrooms, 2 Bathrooms Ideal Carolina Forest Location Close to Restaurants and Shopping Lakeside Living 2.5 Car Garage for Ample Parking Carolina Room for Added Elegance Hardwood Floors Throughout Serene and Quiet Neighborhood Ambiance Key Features: Situated on a serene lake, this home provides a picturesque backdrop for daily living. Enjoy the convenience of being close to vibrant restaurants and shopping, making every day a delightful experience. Upgraded Elegance: The interior boasts many upgrades, including hardwood floors that add a touch of timeless elegance. The Carolina room provides a perfect spot to unwind, offering a seamless blend of indoor and outdoor living. Spacious Living: With 4 bedrooms, there's ample space for family and guests. The 2.5 car garage ensures you have room for vehicles and storage. Quiet Ambiance: Experience the tranquility of a quiet neighborhood with a beautiful ambiance, creating the perfect setting for creating cherished memories. This home presents a unique opportunity to live in a highly sought-after Carolina Forest neighborhood. For more information or to schedule a private tour, contact us. Don't miss your chance to make this charming haven your next home!
Sold for $475,000
$475,000
537 Benson Dr., Myrtle Beach, SC 29579
4beds
2,721sqft
Single Family Residence
Built in 2007
0.28 Acres Lot
$477,800 Zestimate®
$175/sqft
$2,640 Estimated rent
Home value
$477,800
$449,000 - $511,000
$2,640/mo
Zestimate® history
Owner options
List your home for rent
$2,640/mo
Rent Zestimate®
Find your next renter with Zillow Rental Manager. Plus, with online applications, you can quickly screen prospective tenants – for free.
$2,640/mo
Rent Zestimate®
Refinance and save
$3,051/mo
Est. payment
Refinancing to a lower rate could help reduce your monthly payments and save thousands over the life of the loan.
$3,051/mo
Est. payment
Explore your selling options
Work with a Zillow partner agent
Leverage their expertise and Zillow's premium Showcase listings to get your home seen by more buyers.
Get startedList with your own agent
Get your home in front of millions of buyers by listing it on Zillow.
Learn how to do itSell it yourself
Take full control of how buyers see your home on Zillow by listing For Sale by Owner (FSBO).
List your homeWhat's special
Close to vibrant restaurantsSpacious livingUpgraded eleganceHardwood floorsBeautiful ambianceQuiet ambiance
Zillow last checked:
Listing updated:
Listed by:
Nathan Schmidt 843-421-9079,
Century 21 Stopper &Associates
Bought with:
Traci Miles Team
CENTURY 21 Boling & Associates
Source: CCAR,MLS#: 2322860
Facts & features
Interior
Bedrooms & bathrooms
- Bedrooms: 4
- Bathrooms: 2
- Full bathrooms: 2
Rooms
- Room types: Carolina Room, Foyer, Utility Room
Primary bedroom
- Features: Tray Ceiling(s), Ceiling Fan(s), Main Level Master, Walk-In Closet(s)
Primary bathroom
- Features: Garden Tub/Roman Tub, Separate Shower, Vanity
Dining room
- Features: Separate/Formal Dining Room
Family room
- Features: Vaulted Ceiling(s)
Kitchen
- Features: Kitchen Island, Pantry, Stainless Steel Appliances
Living room
- Features: Ceiling Fan(s), Vaulted Ceiling(s)
Other
- Features: Entrance Foyer
Heating
- Central, Electric
Cooling
- Central Air
Appliances
- Included: Microwave, Refrigerator, Dryer, Washer
- Laundry: Washer Hookup
Features
- Window Treatments, Entrance Foyer, Kitchen Island, Stainless Steel Appliances
- Flooring: Carpet, Tile, Wood
- Doors: Insulated Doors
Interior area
- Total structure area: 3,687
- Total interior livable area: 2,721 sqft
Property
Parking
- Total spaces: 6
- Parking features: Attached, Garage, Three Car Garage, Golf Cart Garage, Garage Door Opener
- Attached garage spaces: 3
Features
- Levels: One
- Stories: 1
- Patio & porch: Rear Porch, Front Porch, Patio
- Exterior features: Sprinkler/Irrigation, Porch, Patio
- Pool features: Community, Outdoor Pool
- Has view: Yes
- View description: Lake
- Has water view: Yes
- Water view: Lake
- Waterfront features: Pond
Lot
- Size: 0.28 Acres
- Features: Irregular Lot, Lake Front, Other, Pond on Lot
Details
- Additional structures: Second Garage
- Additional parcels included: ,
- Parcel number: 41908010045
- Zoning: RES
- Special conditions: None
Construction
Type & style
- Home type: SingleFamily
- Architectural style: Ranch
- Property subtype: Single Family Residence
Materials
- Brick Veneer, Vinyl Siding
- Foundation: Slab
Condition
- Resale
- Year built: 2007
Utilities & green energy
- Water: Public
- Utilities for property: Cable Available, Electricity Available, Phone Available, Sewer Available, Underground Utilities, Water Available
Green energy
- Energy efficient items: Doors, Windows
Community & HOA
Community
- Features: Clubhouse, Golf Carts OK, Recreation Area, Tennis Court(s), Long Term Rental Allowed, Pool
- Security: Security System, Smoke Detector(s), Security Service
- Subdivision: Berkshire Forest-Carolina Forest
HOA
- Has HOA: Yes
- Amenities included: Clubhouse, Owner Allowed Golf Cart, Owner Allowed Motorcycle, Pet Restrictions, Security, Tennis Court(s)
- Services included: Legal/Accounting, Trash
- HOA fee: $100 monthly
Location
- Region: Myrtle Beach
Financial & listing details
- Price per square foot: $175/sqft
- Date on market: 11/9/2023
- Listing terms: Cash,Conventional,FHA,VA Loan
- Electric utility on property: Yes
Price history
| Date | Event | Price |
|---|---|---|
| 1/11/2024 | Sold | $475,000-5.9%$175/sqft |
Source:  CCAR #2322860 Report a problem CCAR #2322860 Report a problem | ||
| 12/18/2023 | Contingent | $505,000$186/sqft |
Source: CCAR #2322860 Report a problem | ||
| 11/21/2023 | Price change | $505,000-2.3%$186/sqft |
Source: CCAR #2322860 Report a problem | ||
| 11/9/2023 | Listed for sale | $516,999$190/sqft |
Source: CCAR #2322860 Report a problem | ||
Public tax history
Tax history is unavailable.
Neighborhood: 29579
Nearby homes
- $---- bd-- ba-- sqft533 Benson Dr, Myrtle Beach, SC 29579Off Market
- $547,7004 bd4 ba3.2k sqft541 Benson Dr, Myrtle Beach, SC 29579Off Market
- $481,0004 bd2 ba3k sqftBenson Dr, Myrtle Beach, SC 29579Off Market
- $601,3004 bd3 ba3.4k sqftBenson Dr, Myrtle beach, SC 29579Off Market
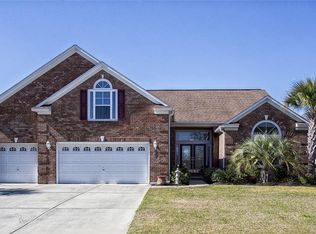
- $600,5004 bd3 ba3.4k sqftBenson Dr, Myrtle Beach, SC 29579Off Market
- $462,1004 bd2 ba2.7k sqftBenson Dr, Myrtle Beach, SC 29579Off Market
- $484,9004 bd3 ba2.9k sqftBenson Dr, Myrtle beach, SC 29579Off Market
- $504,3003 bd4 ba3.4k sqftBenson Dr, Myrtle Beach, SC 29579Off Market
Nearby schools
GreatSchools rating
- 10/10River Oaks Elementary SchoolGrades: PK-5Distance: 1.1 mi
- 10/10Ocean Bay Middle SchoolGrades: 6-8Distance: 3.1 mi
- 7/10Carolina Forest High SchoolGrades: 9-12Distance: 4.2 mi
Schools provided by the listing agent
- Elementary: River Oaks Elementary
- Middle: Ocean Bay Middle School
- High: Carolina Forest High School
Source: CCAR. This data may not be complete. We recommend contacting the local school district to confirm school assignments for this home.
Sell for more on Zillow
Get a Zillow Showcase℠ listing at no additional cost and you could sell for .
$477,800
2% more
+$9,556
With Zillow Showcase(estimated)
$487,356
Sell for more on Zillow
Get a Zillow Showcase℠ listing at no additional cost and you could sell for .
$477,800
2% more
+$9,556
With Zillow Showcase(estimated)
$487,356
- South Carolina
- Horry County
- Myrtle Beach
- 29579
- 537 Benson Dr.
