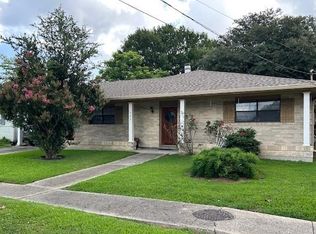
The Charm Of This Unique, Solid Brick Home Situated On A Soaring 85 x 108 Corner Lot, Offers Numerous Possibilities. The Main Living Area, Encompassing 1,400 Square Feet, Featuring A Full-Length Ranch Style Porch, The Original Living, Dining, Kitchen And Den Are Awaiting Your Stylish Updates.
An Additional, 726 Square Foot Spacious Bonus Room Offers Access From The House Or Private Entryway, Complete With A Bay Window, Crowned With A Bell-Shaped Roof. Additional Features Include Vaulted Ceilings With Wood Beams And A Spacious Laundry Room. With Just A Few Updates, This Versatile Space Can Be Utilized As Extra Living Quarters Or To Accommodate Extended Family Or Guest.
The Exterior Features Include A Covered Patio (15.2 x 20.6) Overlooking A Large Yard, Shaded By A Majestic Oak Tree, Creating A Serene, Park-Like Setting. A Spacious Storage Shed That Can Also Be Utilized As A Workshop (18.3 x 24.2) Newer Roof, And Rear Yard Access. Enjoy The Tranquility Of The Buffer Green Space, Which Provides A Natural Barrier Between Properties.
Closed
Price Unknown
537 Beverly Garden Dr, Metairie, LA 70001
3beds
2,126sqft
Single Family Residence
Built in 1959
8,925 Square Feet Lot
$246,600 Zestimate®
$--/sqft
$2,359 Estimated rent
Home value
$246,600
$234,000 - $259,000
$2,359/mo
Zestimate® history
Owner options
List your home for rent
$2,359/mo
Rent Zestimate®
Find your next renter with Zillow Rental Manager. Plus, with online applications, you can quickly screen prospective tenants – for free.
$2,359/mo
Rent Zestimate®
Refinance and save
Refinancing to a lower rate could help reduce your monthly payments and save thousands over the life of the loan.
Explore your selling options
Work with a Zillow partner agent
Leverage their expertise and Zillow's premium Showcase listings to get your home seen by more buyers.
Get startedList with your own agent
Get your home in front of millions of buyers by listing it on Zillow.
Learn how to do itSell it yourself
Take full control of how buyers see your home on Zillow by listing For Sale by Owner (FSBO).
List your homeWhat's special
Rear yard accessLarge yardMajestic oak treeSolid brick homeNewer roofSerene park-like settingFull-length ranch style porch
Zillow last checked:
Listing updated:
Listed by:
Sherri Monteforte 504-722-2918,
Lepre Living Realty LLC
Bought with:
Christopher Rieth
Snap Realty
Source: GSREIN,MLS#: 2537745
Facts & features
Interior
Bedrooms & bathrooms
- Bedrooms: 3
- Bathrooms: 2
- Full bathrooms: 2
Primary bedroom
- Description: Flooring: Laminate,Simulated Wood
- Level: Lower
- Dimensions: 11.8 X 13
Bedroom
- Description: Flooring: Laminate,Simulated Wood
- Level: Lower
- Dimensions: 11.1 X 13.0
Bedroom
- Description: Flooring: Laminate,Simulated Wood
- Level: Lower
- Dimensions: 10.5 X 11.8
Other
- Level: Lower
- Dimensions: 18.3 X 24.2
Den
- Level: Lower
- Dimensions: 14.8 X 11.1
Dining room
- Level: Lower
- Dimensions: 12.8 X 10.7
Kitchen
- Level: Lower
- Dimensions: 10 X 8.5
Laundry
- Level: Lower
- Dimensions: 6.0 X 8.0
Living room
- Level: Lower
- Dimensions: 17.5 X 11.8
Patio
- Level: Lower
- Dimensions: 15.2 X 20.6
Porch
- Level: Lower
- Dimensions: 4.7 X 38.9
Heating
- Central, Window Unit
Cooling
- Window Unit(s)
Appliances
- Included: Microwave, Oven, Range
- Laundry: Washer Hookup, Dryer Hookup
Features
- Ceiling Fan(s), Carbon Monoxide Detector, Cathedral Ceiling(s), High Ceilings, Vaulted Ceiling(s)
- Has fireplace: No
- Fireplace features: None
Interior area
- Total structure area: 2,623
- Total interior livable area: 2,126 sqft
Property
Parking
- Total spaces: 2
- Parking features: Two Spaces, Driveway
- Has uncovered spaces: Yes
Features
- Levels: One
- Stories: 1
- Patio & porch: Concrete, Covered, Porch
- Exterior features: Fence, Porch, Permeable Paving
- Pool features: None
Lot
- Size: 8,925 Square Feet
- Dimensions: 85 x 108
- Features: City Lot, Oversized Lot
Details
- Additional structures: Shed(s)
- Parcel number: 0820001542
- Special conditions: None
Construction
Type & style
- Home type: SingleFamily
- Architectural style: Ranch
- Property subtype: Single Family Residence
Materials
- Brick
- Foundation: Slab
- Roof: Shingle
Condition
- Average Condition
- Year built: 1959
Utilities & green energy
- Sewer: Public Sewer
- Water: Public
Green energy
- Energy efficient items: Water Heater
Community & HOA
Community
- Security: Smoke Detector(s)
- Subdivision: Beverly Gardens Extension
HOA
- Has HOA: No
Location
- Region: Metairie
Financial & listing details
- Tax assessed value: $134,000
- Annual tax amount: $744
- Date on market: 1/12/2026
Price history
| Date | Event | Price |
|---|---|---|
| 5/20/2026 | Sold | -- |
Source:  GSREIN #2537745 Report a problem GSREIN #2537745 Report a problem | ||
| 4/27/2026 | Pending sale | $260,000$122/sqft |
Source: GSREIN #2537745 Report a problem | ||
| 4/13/2026 | Contingent | $260,000$122/sqft |
Source: GSREIN #2537745 Report a problem | ||
| 3/4/2026 | Price change | $260,000-7.1%$122/sqft |
Source: GSREIN #2537745 Report a problem | ||
| 1/12/2026 | Price change | $280,000-3.4%$132/sqft |
Source: GSREIN #2537745 Report a problem | ||
| 11/17/2025 | Price change | $290,000-6.5%$136/sqft |
Source: GSREIN #2457916 Report a problem | ||
| 10/25/2025 | Listed for sale | $310,000$146/sqft |
Source: GSREIN #2457916 Report a problem | ||
| 10/19/2025 | Contingent | $310,000$146/sqft |
Source: GSREIN #2457916 Report a problem | ||
| 9/30/2025 | Price change | $310,000-6.1%$146/sqft |
Source: GSREIN #2457916 Report a problem | ||
| 7/27/2025 | Price change | $330,000-5.7%$155/sqft |
Source: GSREIN #2457916 Report a problem | ||
| 7/9/2025 | Price change | $350,000-4.1%$165/sqft |
Source: GSREIN #2457916 Report a problem | ||
| 4/29/2025 | Price change | $365,000-3.9%$172/sqft |
Source: GSREIN #2457916 Report a problem | ||
| 2/13/2025 | Price change | $380,000-4.8%$179/sqft |
Source: GSREIN #2457916 Report a problem | ||
| 1/3/2025 | Price change | $399,000-3.9%$188/sqft |
Source: GSREIN #2457916 Report a problem | ||
| 10/18/2024 | Price change | $415,000-5.7%$195/sqft |
Source: GSREIN #2457916 Report a problem | ||
| 10/1/2024 | Price change | $440,000-2.2%$207/sqft |
Source: GSREIN #2457916 Report a problem | ||
| 9/5/2024 | Price change | $449,900-2.2%$212/sqft |
Source: GSREIN #2457916 Report a problem | ||
| 7/14/2024 | Listed for sale | $460,000$216/sqft |
Source: GSREIN #2457916 Report a problem | ||
Public tax history
| Year | Property taxes | Tax assessment |
|---|---|---|
| 2024 | $744 -4.2% | $13,400 |
| 2023 | $776 +2.7% | $13,400 |
| 2022 | $756 +7.7% | $13,400 |
| 2021 | $702 +0.7% | $13,400 |
| 2020 | $697 -2.7% | $13,400 |
| 2019 | $717 +7.1% | $13,400 |
| 2018 | $669 | $13,400 |
| 2017 | $669 | $13,400 |
| 2016 | $669 +0.8% | $13,400 |
| 2015 | $664 | $13,400 |
| 2014 | $664 | $13,400 |
| 2013 | -- | $13,400 |
| 2012 | -- | $13,400 -0.7% |
| 2011 | -- | $13,490 |
| 2010 | -- | $13,490 |
| 2009 | -- | $13,490 -47.2% |
| 2008 | -- | $25,530 +89.3% |
| 2007 | -- | $13,490 |
| 2006 | -- | -- |
| 2005 | -- | -- |
| 2004 | -- | -- |
| 2003 | -- | -- |
| 2002 | -- | -- |
| 2001 | -- | -- |
| 2000 | -- | -- |
Find assessor info on the county website
Neighborhood: 70001
Nearby homes
- $274,600-- bd-- ba-- sqft341 Beverly Garden Dr, Metairie, LA 70001Off Market
- $217,000-- bd-- ba-- sqft509 Beverly Garden Dr, Metairie, LA 70001Off Market
- $163,700-- bd-- ba-- sqft531 Beverly Garden Dr, Metairie, LA 70001Off Market
- $--3 bd2 ba1.4k sqft523 Beverly Garden Dr, Metairie, LA 70001Sold
- $400,3003 bd3 ba2k sqft527 Beverly Garden Dr, Metairie, LA 70001Off Market
- $--5 bd3 ba3.1k sqft513 Beverly Garden Dr, Metairie, LA 70001Sold
- $348,2003 bd2 ba1.7k sqft517 Beverly Garden Dr, Metairie, LA 70001Off Market
- $180,000-- bd-- ba-- sqft516 Hesper Ave, Metairie, LA 70005Off Market
Nearby schools
GreatSchools rating
- 9/10J.C. Ellis Elementary SchoolGrades: PK-8Distance: 0.9 mi
- 7/10Riverdale High SchoolGrades: 9-12Distance: 2.8 mi
- 5/10J.D. Meisler Middle SchoolGrades: 6-8Distance: 1.9 mi
Get a cash offer in 3 minutes
Find out how much your home could sell for in as little as 3 minutes with a no-obligation cash offer.
Estimated market value
$246,600
Get a cash offer in 3 minutes
Find out how much your home could sell for in as little as 3 minutes with a no-obligation cash offer.
Estimated market value
$246,600
- Louisiana
- Jefferson Parish
- Metairie
- 70001
- 537 Beverly Garden Dr
Nearby cities
Nearby neighborhoods
Nearby zip codes
Other Metairie Topics
